
Member Features
Find Real Estate Bargain!
Full foreclosure details
Home value, equity and ownership info
Find homes priced below market
Get full access with a FREE Account
Already a member?
$375,000
Listing Price3beds
1baths
1,017sqft
5,663sqft lot
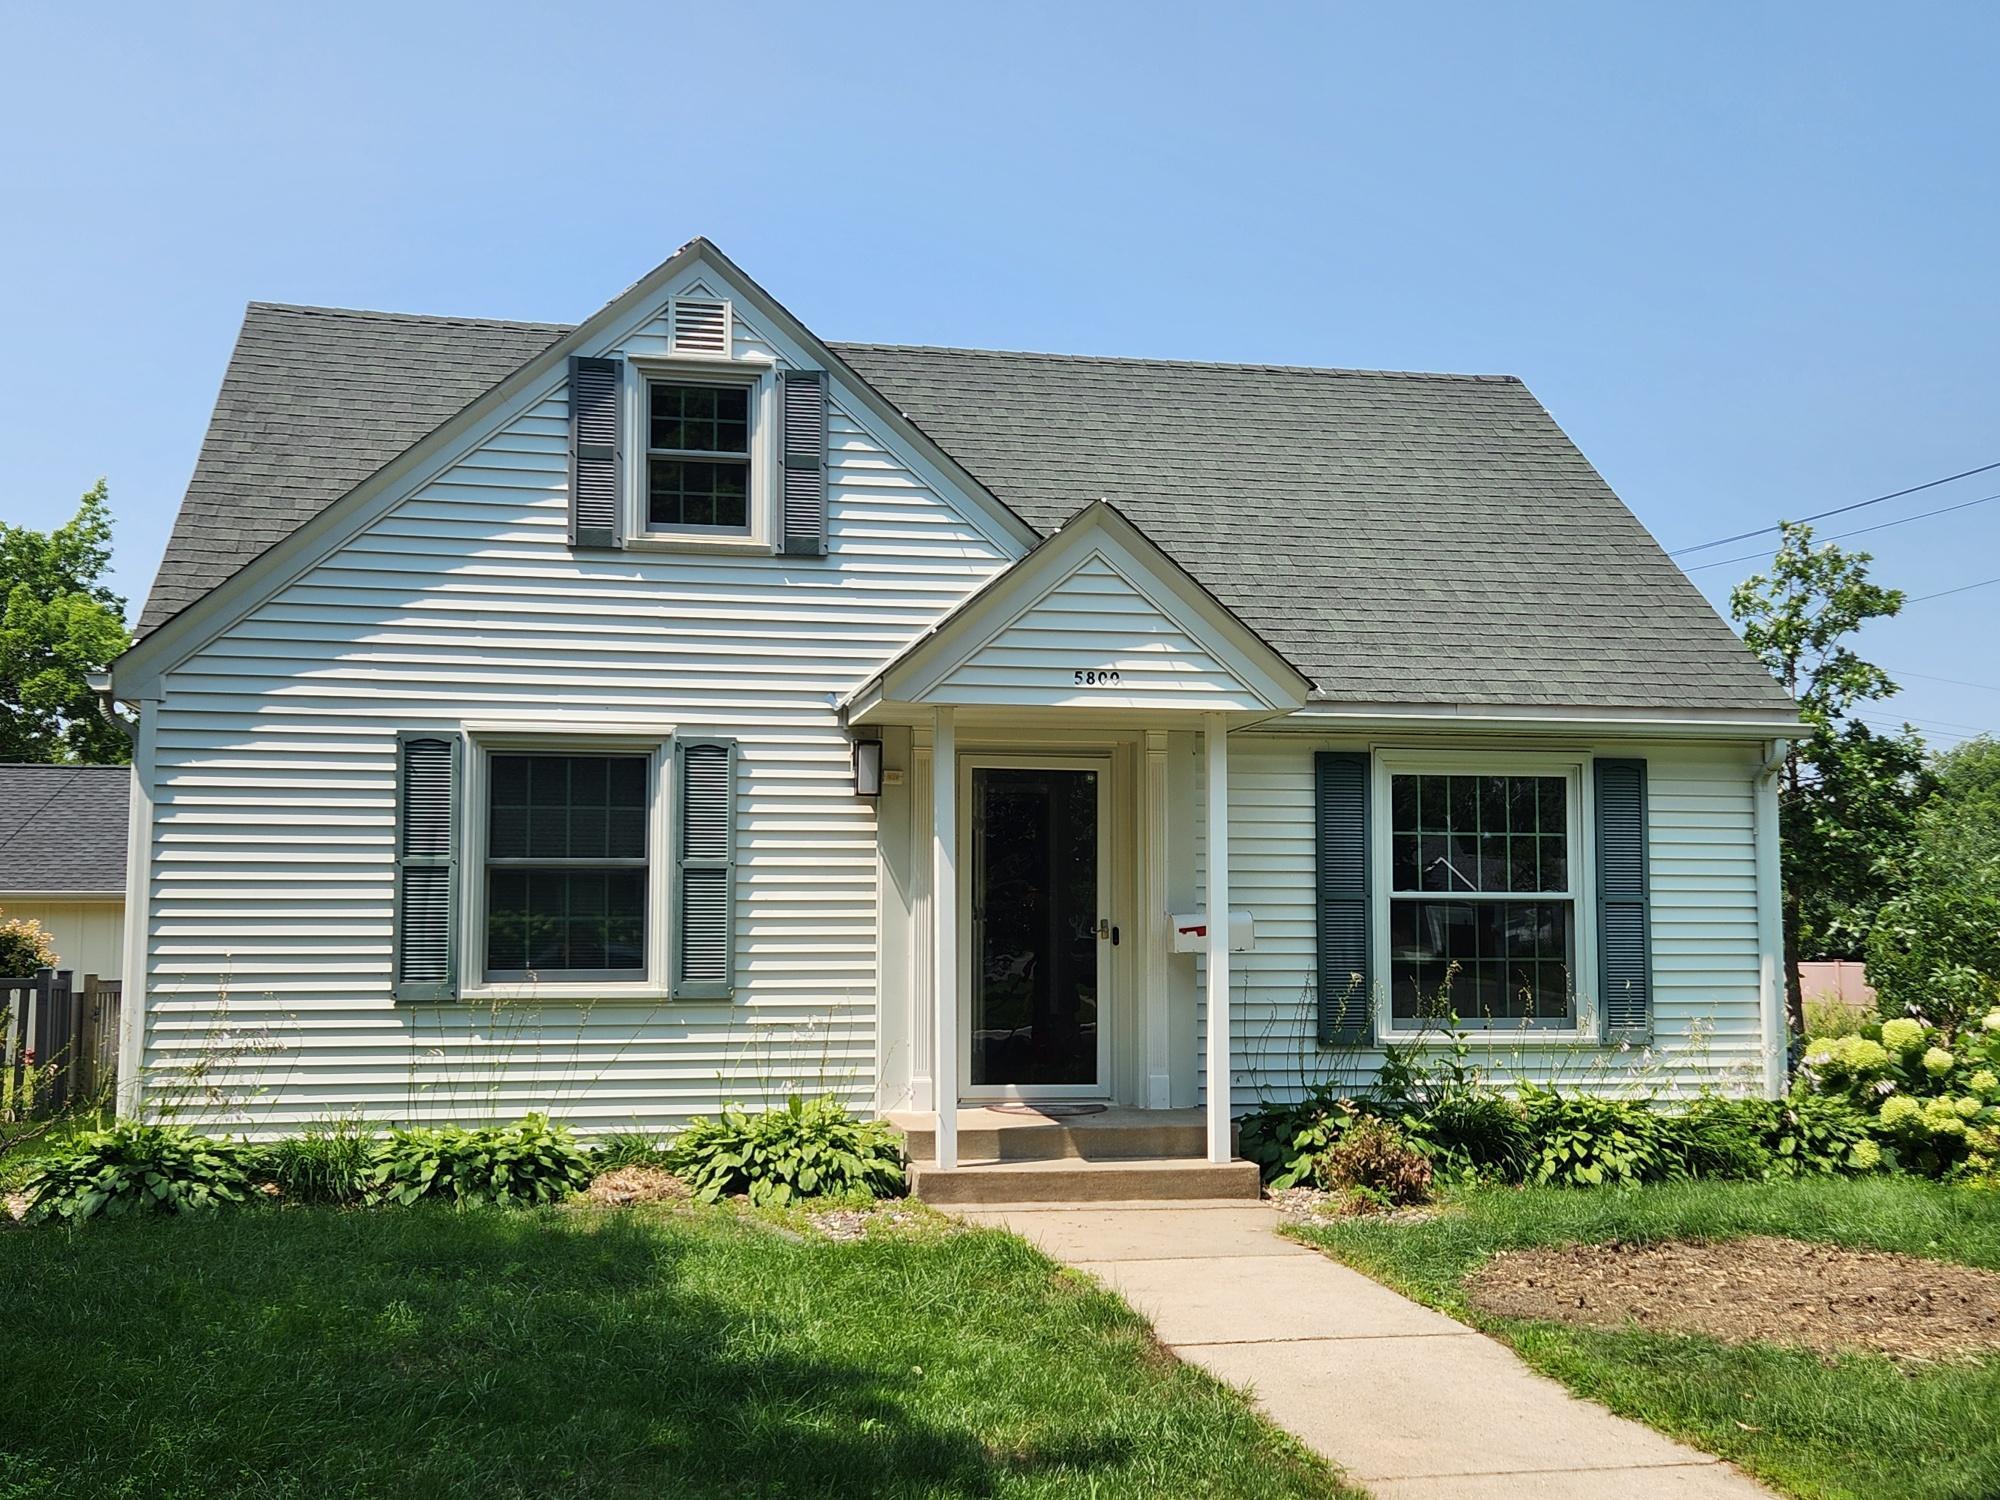
5800 Morgan Ave S, Minneapolis, MN 55419
Member Features
Find Real Estate Bargain!
Full foreclosure details
Home value, equity and ownership info
Find homes priced below market
Get full access with a FREE Account
Already a member?
For Sale
Off Market
Home type
Price / sqft
Year built
Home Details
Welcome home to this move-in ready home in the heart of Armatage neighborhood. Bright and open living room leads into an updated kitchen with Corian countertops and a gas stove. Updated bath and two bedrooms finish off the main level. Upper level makes the perfect retreat with large bedroom, 2 cedar closets, a loft space which could be perfect office plus flex space for reading nook, office, or add a 2nd bathroom. Lower level is great entertaining space with a bar, built-ins, and new LVP flooring. Laundry room has plenty of storage space. Fully fenced backyard has amazing patio with room for firepit and grill. And the Xtra large 2 car garage fits all the toys plus your vehicles. All this in a great location near neighborhood restaurants and stores, Minnehaha Creek, local parks, and great commuting access. Only available due to relocation, your new home is waiting for you. Welcome Home!
Interior Details
1017
3
1
Has Heating:
Yes
Heating Type:
Forced Air With Air Conditioning
Has Cooling:
Yes
Cooling Type:
N/A
Has Fuel:
No
Fuel Type:
N/A
Has Basement:
No
Basement Type:
Basement (unspecified)
Has Flooring:
No
Flooring Type:
N/A
Has Fireplace:
Yes
Fireplace Type:
N/A
Property Details
5663
No
No
Type:
Garage, Detached
Location:
N/A
Status:
N/A
Number of Spaces:
2
N/A
N/A
N/A
N/A
N/A
N/A
N/A
Construction Details
N/A
Metal
N/A
Gable
Asphalt
Tax History
Year
Amount
Land
Improvement
Percent Change
Assessment
2020
$4,908
$0
$0
--%
$337,720
2019
$4,790
$0
$0
--%
$319,735
2018
$4,210
$0
$0
--%
$278,860
2017
$3,983
$0
$0
--%
$257,060
2016
$3,888
$0
$0
--%
$242,890
2014
$3,707
$63,500
$144,000
--%
$207,500
2013
$3,903
$71,800
$145,700
--%
$217,500
2011
$3,818
$71,800
$146,700
--%
$218,500

Average Home Price in 55419
Nearby Properties
Zip Code
Price
Bed
Bath
Sqft
Lot
Sold Date
$444,810
$444,810
4 Beds
2.75 Baths
1,164 Sqft
5,227 Lot (sqft)
Sold 09/30/2026
$499,359
3 Beds
3 Baths
1,164 Sqft
6,098 Lot (sqft)
Sold 09/29/2026
$390,245
$390,245
2 Beds
1 Baths
1,060 Sqft
9,583 Lot (sqft)
Sold 09/29/2026
$420,776
2 Beds
1 Baths
938 Sqft
6,534 Lot (sqft)
Sold 09/22/2026
$401,247
2 Beds
2 Baths
994 Sqft
5,227 Lot (sqft)
Sold 09/10/2026
$364,930
3 Beds
1 Baths
1,053 Sqft
8,276 Lot (sqft)
Sold 07/30/2026
$429,561
$429,561
3 Beds
1 Baths
1,039 Sqft
6,098 Lot (sqft)
Sold 07/28/2026
$450,104
$450,104
2 Beds
2 Baths
1,008 Sqft
10,454 Lot (sqft)
Sold 10/06/2026
$503,450
$503,450
4 Beds
2.75 Baths
1,160 Sqft
6,970 Lot (sqft)
Sold 10/06/2026