
Member Features
Find Real Estate Bargain!
Full foreclosure details
Home value, equity and ownership info
Find homes priced below market
Get full access with a FREE Account
Already a member?
$785,000
Listing Price4beds
4baths
2,910sqft
10,145sqft lot
2349 Morency Dr, Richland, WA 99352
Member Features
Find Real Estate Bargain!
Full foreclosure details
Home value, equity and ownership info
Find homes priced below market
Get full access with a FREE Account
Already a member?
For Sale
Off Market
Home type
Price / sqft
Year built
Home Details
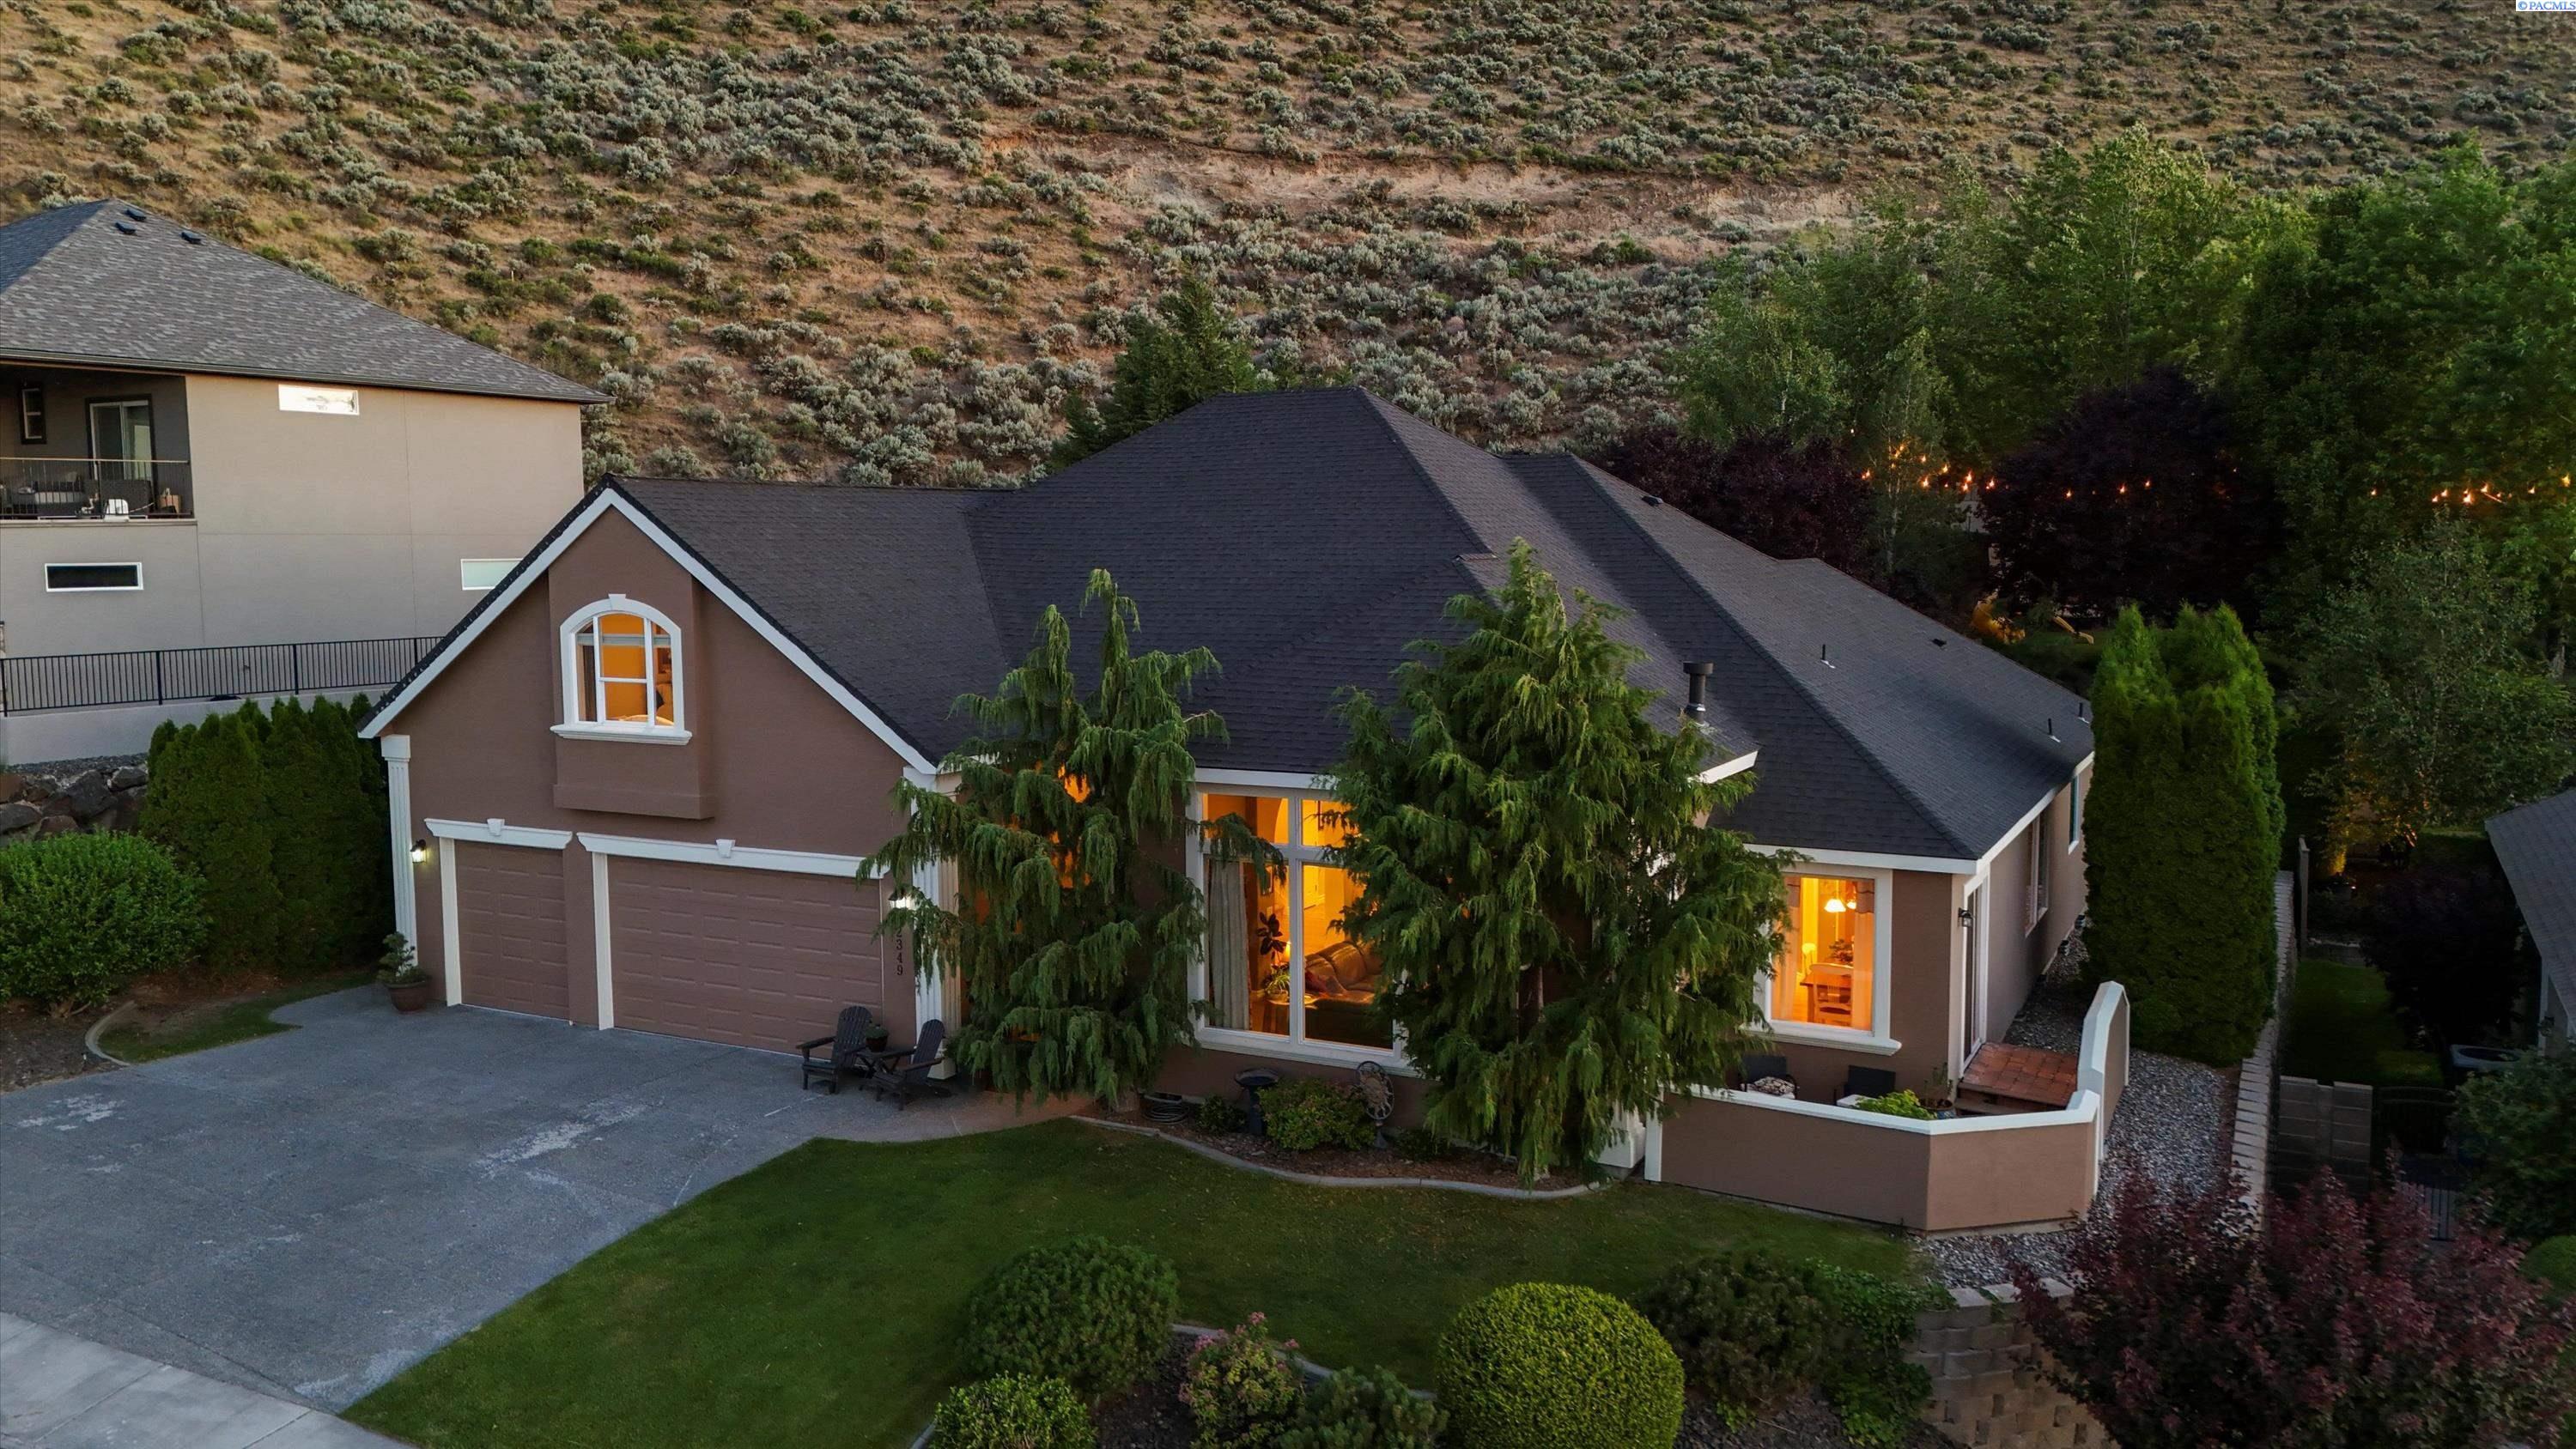
MLS# 287830 Welcome to 2349 Morency Drive in South Richlands prestigious Crested Hills. This custom-built home was designed to capture sweeping views of the Tri-Cities while offering refined comfort inside and out. The open-concept kitchen and dining room flow seamlessly to a private porch, the perfect place for morning coffee or evening sunsets. The primary suite feels like a retreat with a soaking tub, dual vanities, and a tiled walk-in shower, while a bonus room with its own bathroom is ideal for guests or multigenerational living. Large windows fill the home with natural light, and the landscaped backyard with covered patio makes outdoor living easy year-round. Experience elevated living in one of Richlands most desirable neighborhoods, schedule your private showing today.
Interior Details
2910
4
4
Has Heating:
Yes
Heating Type:
Central
Has Cooling:
Yes
Cooling Type:
Central
Has Fuel:
No
Fuel Type:
N/A
Has Basement:
No
Basement Type:
N/A
Has Flooring:
No
Flooring Type:
N/A
Has Fireplace:
Yes
Fireplace Type:
N/A
Property Details
10145
Yes
Yes
Type:
Garage, Attached
Location:
N/A
Status:
N/A
Number of Spaces:
3
N/A
N/A
N/A
N/A
N/A
N/A
N/A
Construction Details
N/A
Stucco
N/A
Hip
Composition Shingle
Tax History
Year
Amount
Land
Improvement
Percent Change
Assessment
2020
$5,479
$65,000
$385,100
--%
$450,100
2019
$5,274
$65,000
$401,150
--%
$466,150
2018
$6,085
$65,000
$385,100
--%
$450,100
2017
$5,160
$51,300
$379,930
--%
$431,230
2016
$5,088
$51,300
$379,930
--%
$431,230
2014
$4,918
$51,300
$358,460
--%
$409,760
2012
$5,095
$51,300
$387,540
--%
$438,840

Average Home Price in 99352
Nearby Properties
Zip Code
Price
Bed
Bath
Sqft
Lot
Sold Date
$574,988
$574,988
4 Beds
2 Baths
2,526 Sqft
11,426 Lot (sqft)
Sold 09/03/2026
$823,184
3 Beds
2.5 Baths
2,560 Sqft
17,842 Lot (sqft)
Sold 07/08/2026
$801,402
$801,402
-- Beds
-- Baths
2,555 Sqft
13,504 Lot (sqft)
Sold 05/15/2026
$814,900
$814,900
3 Beds
3 Baths
2,563 Sqft
19,166 Lot (sqft)
Sold 09/29/2026
$--
-- Beds
-- Baths
2,563 Sqft
13,939 Lot (sqft)
Sold 10/13/2026
$869,900
$869,900
4 Beds
3 Baths
3,070 Sqft
12,632 Lot (sqft)
Sold 09/29/2026
$910,000
$910,000
-- Beds
-- Baths
3,062 Sqft
13,504 Lot (sqft)
Sold 10/13/2026
$769,900
$769,900
3 Beds
3 Baths
2,571 Sqft
11,761 Lot (sqft)
Sold 09/29/2026
$869,900
$869,900
4 Beds
3 Baths
3,070 Sqft
12,632 Lot (sqft)
Sold 09/29/2026




