Member Features
Find Real Estate Bargain!
Full foreclosure details
Home value, equity and ownership info
Find homes priced below market
Get full access with a FREE Account
Already a member?
$245,000
Listing Price2beds
2.5baths
1,726sqft
2,154sqft lot
24262 Moonlight Dr, North Olmsted, OH 44070
Member Features
Find Real Estate Bargain!
Full foreclosure details
Home value, equity and ownership info
Find homes priced below market
Get full access with a FREE Account
Already a member?
For Sale
Off Market
Home type
Price / sqft
Year built
Home Details
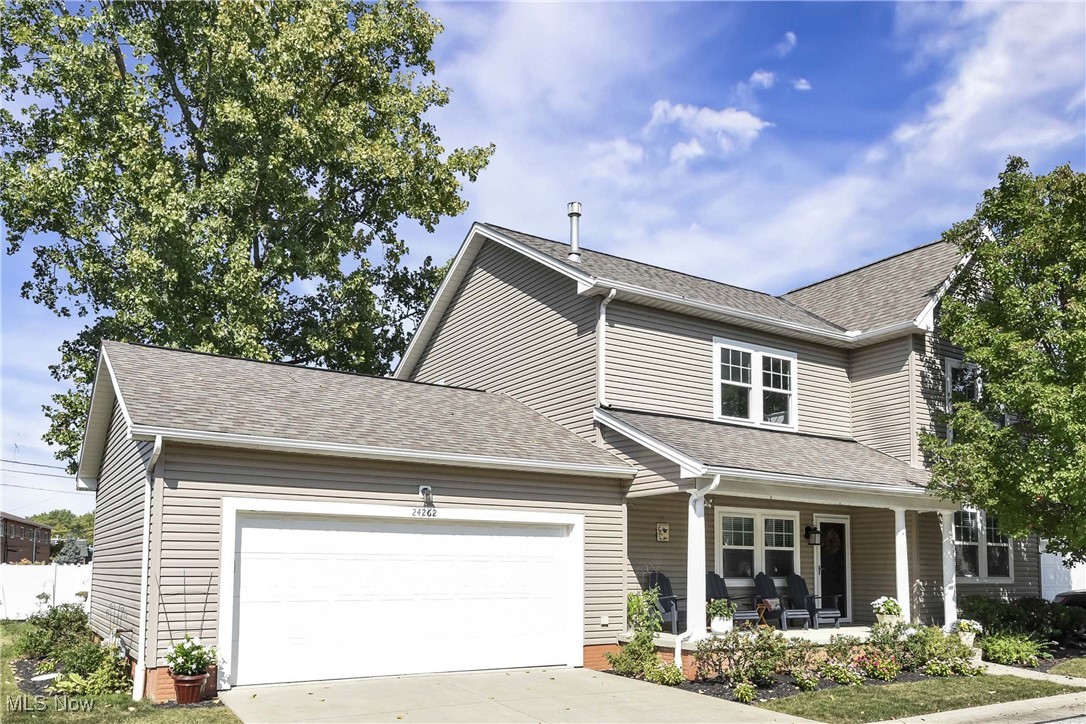
Move right into this smart & classy cluster home offering easy and carefree living. Forget the lawn & snow chores and save that time for things you really enjoy! Inviting front porch welcomes you into the this naturally lit and modern home. Vaulted Ceilings in the Great Room and a focal point of cozy fireplace flanked by windows offers an open concept floorpan with views and access to the kitchen and dining room. Counter-height island/bar transitions into the spacious & efficient kitchen with elegant cherry cabinetry set off by mostly newer stainless steel appliances. The adjacent dining room is bright and generously sized, perfect for dinner parties and includes slider door access to the back patio. Just off the foyer is a versatile room perfect for a study or home office with the option of a possible 3rd bedroom. Convenient half bath off the foyer and laundry room just off the kitchen. The Owner's Suite features a walk in closet, large linen closet and remodeled private bath (2022) with oversized shower. A second bedroom plus second full bath, also remodeled in 2022, completes the upper level. The two-car attached garage with pull-down attic, is floored for even more welcome storage. Additional updates/upgrades include: Central Air (2024), all toilets replaced over last 5 years, all kitchen appliances with the exception of stove (2018), Fantastic location - couldn't be more convenient to highway access, shopping, dining, Metroparks, airport & more.
Interior Details
1726
2
2.5
Has Heating:
Yes
Heating Type:
Forced Air With Air Conditioning
Has Cooling:
Yes
Cooling Type:
Central
Has Fuel:
Yes
Fuel Type:
Gas
Has Basement:
No
Basement Type:
No Basement
Has Flooring:
No
Flooring Type:
N/A
Has Fireplace:
Yes
Fireplace Type:
N/A
Property Details
2154
Yes
Yes
Type:
Garage, Attached
Location:
N/A
Status:
N/A
Number of Spaces:
2
No
No
No
No
Yes
No
No
Construction Details
Colonial
Aluminum/vinyl
N/A
Hip
Asphalt
Tax History
Year
Amount
Land
Improvement
Percent Change
Assessment
2019
$4,340
$13,370
$40,360
--%
$53,730
2018
$4,401
$13,370
$40,360
--%
$53,730
2017
$3,778
$10,050
$32,410
--%
$42,460
2016
$3,745
$10,050
$32,410
--%
$42,460
2015
$3,715
$10,050
$32,410
--%
$42,460
2013
$3,601
$10,360
$33,390
--%
$43,750
2011
$4,200
$2,700
$51,420
--%
$54,120

Average Home Price in 44070
Nearby Properties
Zip Code
Price
Bed
Bath
Sqft
Lot
Sold Date
$322,152
4 Beds
2.5 Baths
1,879 Sqft
10,290 Lot (sqft)
Sold 06/11/2026
$389,900
3 Beds
2 Baths
1,572 Sqft
139,828 Lot (sqft)
Sold 10/06/2026
$265,945
$265,945
3 Beds
1 Baths
1,596 Sqft
18,350 Lot (sqft)
Sold 10/06/2026
$270,000
2 Beds
3 Baths
1,827 Sqft
1,860 Lot (sqft)
Sold 09/29/2026
$355,903
3 Beds
1.5 Baths
1,904 Sqft
15,000 Lot (sqft)
Sold 10/06/2026
$315,029
3 Beds
1 Baths
1,726 Sqft
12,240 Lot (sqft)
Sold 09/29/2026
$359,900
3 Beds
2 Baths
1,974 Sqft
9,300 Lot (sqft)
Sold 10/06/2026
$294,222
3 Beds
2.5 Baths
1,791 Sqft
2,479 Lot (sqft)
Sold 10/06/2026