Member Features
Find Real Estate Bargain!
Full foreclosure details
Home value, equity and ownership info
Find homes priced below market
Get full access with a FREE Account
Already a member?
$39,550
Listing Price3beds
1.5baths
927sqft
5,719sqft lot
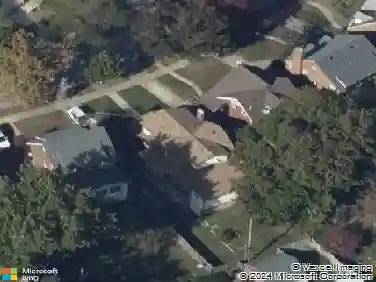
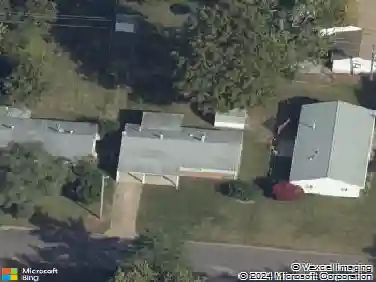
106 Monteith Cir, Saint Louis, MO 63137
Member Features
Find Real Estate Bargain!
Full foreclosure details
Home value, equity and ownership info
Find homes priced below market
Get full access with a FREE Account
Already a member?
For Sale
Off Market
Home type
Price / sqft
Year built
Home Details
Great rehab opportunity for an investor looking to add a rental to their portfolio. The home has an estimated budget of $33,662 to get rent ready- please request a copy if interested. Systems are older. Nearby sales support the upside, including 115 Monteith at $95,000 and 114 Monteith at $107,150. The property includes a large covered back porch, which is a big plus for renters and adds usable outdoor space. The layout is well suited for a long-term rental, and the area continues to see solid tenant demand. The 2026 Section 8 Fair Market Rent is $1,510/month, making this a straightforward value-add opportunity for investors who want predictable rent potential after rehab. Ideal for a buy-and-hold strategy or someone looking to renovate and stabilize quickly. To view the 360 tour, visit: https://my.360tourlink.com/f8aab805-f44c-4e50-b519-b97c63566d9a?type=unbranded (Some third party websites may remove this link). This property is being sold as is.
Interior Details
927
3
1.5
Has Heating:
Yes
Heating Type:
Yes
Has Cooling:
Yes
Cooling Type:
Central
Has Fuel:
Yes
Fuel Type:
Electric
Has Basement:
No
Basement Type:
Full
Has Flooring:
No
Flooring Type:
N/A
Has Fireplace:
Yes
Fireplace Type:
N/A
Property Details
5719
Yes
Yes
Type:
N/A
Location:
N/A
Status:
N/A
Number of Spaces:
N/A
No
No
No
No
No
No
No
Construction Details
Ranch
Aluminum/vinyl
N/A
N/A
N/A
Tax History
Year
Amount
Land
Improvement
Percent Change
Assessment
2020
$1,012
$1,560
$7,050
--%
$8,610
2019
$982
$1,560
$7,050
--%
$8,610
2018
$877
$800
$6,440
--%
$7,240
2017
$842
$800
$6,440
--%
$7,240
2016
$803
$1,180
$5,590
--%
$6,770
2013
$915
$2,010
$6,650
--%
$8,660
2013
$915
$2,010
$6,650
--%
$8,660
2012
$1,285
$1,960
$9,420
--%
$11,380

Average Home Price in 63137
Nearby Properties
Zip Code
Price
Bed
Bath
Sqft
Lot
Sold Date
$137,679
3 Beds
1 Baths
927 Sqft
10,829 Lot (sqft)
Sold 09/12/2026
$96,415
3 Beds
1 Baths
873 Sqft
8,668 Lot (sqft)
Sold 08/07/2026
$92,018
3 Beds
1.5 Baths
927 Sqft
8,451 Lot (sqft)
Sold 10/18/2026
$90,169
3 Beds
1.5 Baths
873 Sqft
7,418 Lot (sqft)
Sold 10/13/2026
$67,918
3 Beds
1 Baths
873 Sqft
7,000 Lot (sqft)
Sold 10/18/2026
$102,514
3 Beds
1 Baths
1,060 Sqft
7,148 Lot (sqft)
Sold 10/12/2026
$57,772
4 Beds
1 Baths
927 Sqft
6,251 Lot (sqft)
Sold 10/13/2026
$155,010
3 Beds
1.5 Baths
927 Sqft
6,551 Lot (sqft)
Sold 10/13/2026
$119,900
3 Beds
1 Baths
873 Sqft
6,887 Lot (sqft)
Sold 10/13/2026