Member Features
Find Real Estate Bargain!
Full foreclosure details
Home value, equity and ownership info
Find homes priced below market
Get full access with a FREE Account
Already a member?
$747,500
Listing Price4beds
3baths
3,291sqft
8,462sqft lot
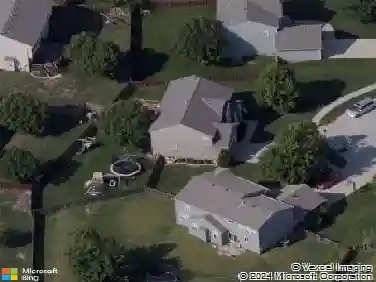
11570 S Montclaire Dr, Olathe, KS 66061
Member Features
Find Real Estate Bargain!
Full foreclosure details
Home value, equity and ownership info
Find homes priced below market
Get full access with a FREE Account
Already a member?
For Sale
Off Market
Home type
Price / sqft
Year built
Home Details
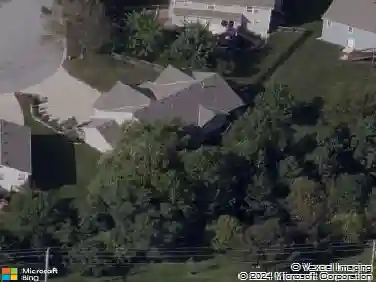
This 6 year-old home blends the style and features of a new build with the warmth and comfort of a home thats already settled in. Positioned on a premium lot backing to protected green space, it offers both privacy and lasting value! Inside, youll find Hunter-Douglas (silhouette) blinds throughout - an upgrade worth over 16K - along with plush carpet and a high-end dishwasher. The spacious floor plan is centered around a thoughtfully designed kitchen with double ovens, a gas range, oversized pantry, island, abundant cabinetry and extra deep drawers. Upgraded countertops elevate both the kitchen and baths. The primary suite is a true retreat with a natural wood-beamed ceiling, large windows and a spa-inspired bath featuring a freestanding tub and an oversized shower. The finished LL provides a wet bar, plenty of flexible living space, and walk-out access to a large patio. The TWO unfinished LL spaces provide ample storage and endless possibilities! A covered deck with a cozy fireplace is the perfect spot to relax and take in the view! With no construction delays to worry about, you can move right in and enjoy a home that feels new -only BETTER!
Interior Details
3291
4
3
Has Heating:
Yes
Heating Type:
Yes
Has Cooling:
Yes
Cooling Type:
Central
Has Fuel:
No
Fuel Type:
N/A
Has Basement:
No
Basement Type:
Full, Daylight
Has Flooring:
No
Flooring Type:
N/A
Has Fireplace:
Yes
Fireplace Type:
N/A
Property Details
8462
Yes
Yes
Type:
Garage, Attached
Location:
N/A
Status:
N/A
Number of Spaces:
3
No
No
No
No
No
No
No
Construction Details
Multi-level
Combination
N/A
N/A
Composition Shingle
Tax History
Year
Amount
Land
Improvement
Percent Change
Assessment
2020
$5,590
$10,801
$33,877
--%
$44,678
2020
$5,590
$7,889
$0
--%
$7,889
2019
$1,002
$6,858
$0
--%
$6,858
2018
$877
$6,228
$0
--%
$6,228
2016
$0
$6
$0
--%
$6

Average Home Price in 66061
Nearby Properties
Zip Code
Price
Bed
Bath
Sqft
Lot
Sold Date
$754,238
$754,238
4 Beds
3.5 Baths
2,804 Sqft
9,944 Lot (sqft)
Sold 10/26/2026