Member Features
Find Real Estate Bargain!
Full foreclosure details
Home value, equity and ownership info
Find homes priced below market
Get full access with a FREE Account
Already a member?
$1,750,000
Listing Price4beds
4baths
2,407sqft
951sqft lot
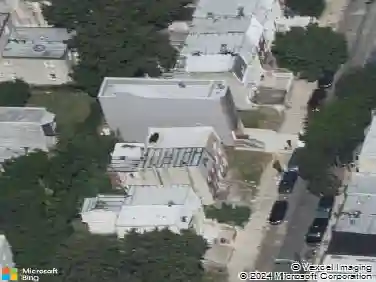
312 Monroe St, Philadelphia, PA 19147
Member Features
Find Real Estate Bargain!
Full foreclosure details
Home value, equity and ownership info
Find homes priced below market
Get full access with a FREE Account
Already a member?
For Sale
Off Market
Home type
Price / sqft
Year built
Home Details
A truly bespoke home built as a personal residence by one of the citys most exacting developers, 312 Monroe St is a shining example of luxury living, boasting modern finishes, thoughtful details, and sought-after amenities. This 4-story property offers 4 bedrooms, 3.5 bathrooms, a 1-car garage, a finished basement, a private patio, a roof deck, and a coveted Queen Village location in the top-rated Meredith School catchment. A quiet, tree-lined block leads to the towering front facade showcasing the extra-wide lot. The distinctive entry door ushers you to a foyer with two coat closets. Hardwood floors extend down the hall past the garage to a private office fitted with a built-in corner desk for two and an attached full bathroom. Through a pair of sliding doors, the secluded backyard acts as an escape from the citys hustle, perfect for barbecues, al-fresco dining, and relaxing with a glass of wine. Ascending the homes wrought-iron trimmed center staircase, youll discover an open and airy main level with tons of space to be a gathering hub. Natural light pours into the living room from a wall of picturesque bay windows, while a tile fireplace adds warmth. The show-stopping gourmet kitchen mirrors the pages of an architectural magazine with custom shaker cabinetry, top-of-the-line Wolf and Sub-Zero stainless steel appliances, gleaming marble counters that extend up the backsplash, and a two-tiered waterfall island with seating. Completing the level is a dining area overlooking a
Interior Details
2407
4
4
Has Heating:
Yes
Heating Type:
Yes
Has Cooling:
Yes
Cooling Type:
Central
Has Fuel:
No
Fuel Type:
N/A
Has Basement:
No
Basement Type:
Partial
Has Flooring:
No
Flooring Type:
N/A
Has Fireplace:
Yes
Fireplace Type:
N/A
Property Details
951
No
No
Type:
N/A
Location:
N/A
Status:
N/A
Number of Spaces:
N/A
N/A
N/A
N/A
N/A
N/A
N/A
N/A
Construction Details
Modern
Aluminum/vinyl
N/A
N/A
N/A
Tax History
Year
Amount
Land
Improvement
Percent Change
Assessment
2020
$3,831
$273,743
$686,957
--%
$960,700
2019
$3,535
$252,600
$633,900
--%
$886,500
2018
$2,696
$192,660
$483,340
--%
$676,000
2017
$7,207
$192,660
$483,340
--%
$676,000
2016
$9,462
$50,688
$625,312
--%
$676,000

Average Home Price in 19147
Nearby Properties
Zip Code
Price
Bed
Bath
Sqft
Lot
Sold Date
$--
-- Beds
-- Baths
2,268 Sqft
983 Lot (sqft)
Sold 09/30/2026
$1,150,000
$1,150,000
4 Beds
3 Baths
2,100 Sqft
37,800 Lot (sqft)
Sold 09/30/2026
$542,868
3 Beds
3 Baths
2,353 Sqft
1,123 Lot (sqft)
Sold 09/18/2026
$880,304
$880,304
-- Beds
-- Baths
2,766 Sqft
1,502 Lot (sqft)
Sold 09/11/2026
$1,387,724
$1,387,724
4 Beds
2 Baths
2,113 Sqft
1,089 Lot (sqft)
Sold 09/03/2026
$--
4 Beds
2 Baths
2,328 Sqft
1,344 Lot (sqft)
Sold 08/07/2026
$599,135
3 Beds
-- Baths
2,312 Sqft
1,152 Lot (sqft)
Sold 08/05/2026
$996,890
$996,890
-- Beds
-- Baths
2,488 Sqft
2,622 Lot (sqft)
Sold 08/05/2026
$1,098,913
$1,098,913
-- Beds
-- Baths
2,130 Sqft
1,409 Lot (sqft)
Sold 07/15/2026