
Member Features
Find Real Estate Bargain!
Full foreclosure details
Home value, equity and ownership info
Find homes priced below market
Get full access with a FREE Account
Already a member?
$599,000
Listing Price4beds
4baths
2,001sqft
1,394sqft lot
7565 S Monaco Way, Centennial, CO 80112
Member Features
Find Real Estate Bargain!
Full foreclosure details
Home value, equity and ownership info
Find homes priced below market
Get full access with a FREE Account
Already a member?
For Sale
Off Market
Home type
Price / sqft
Year built
Home Details
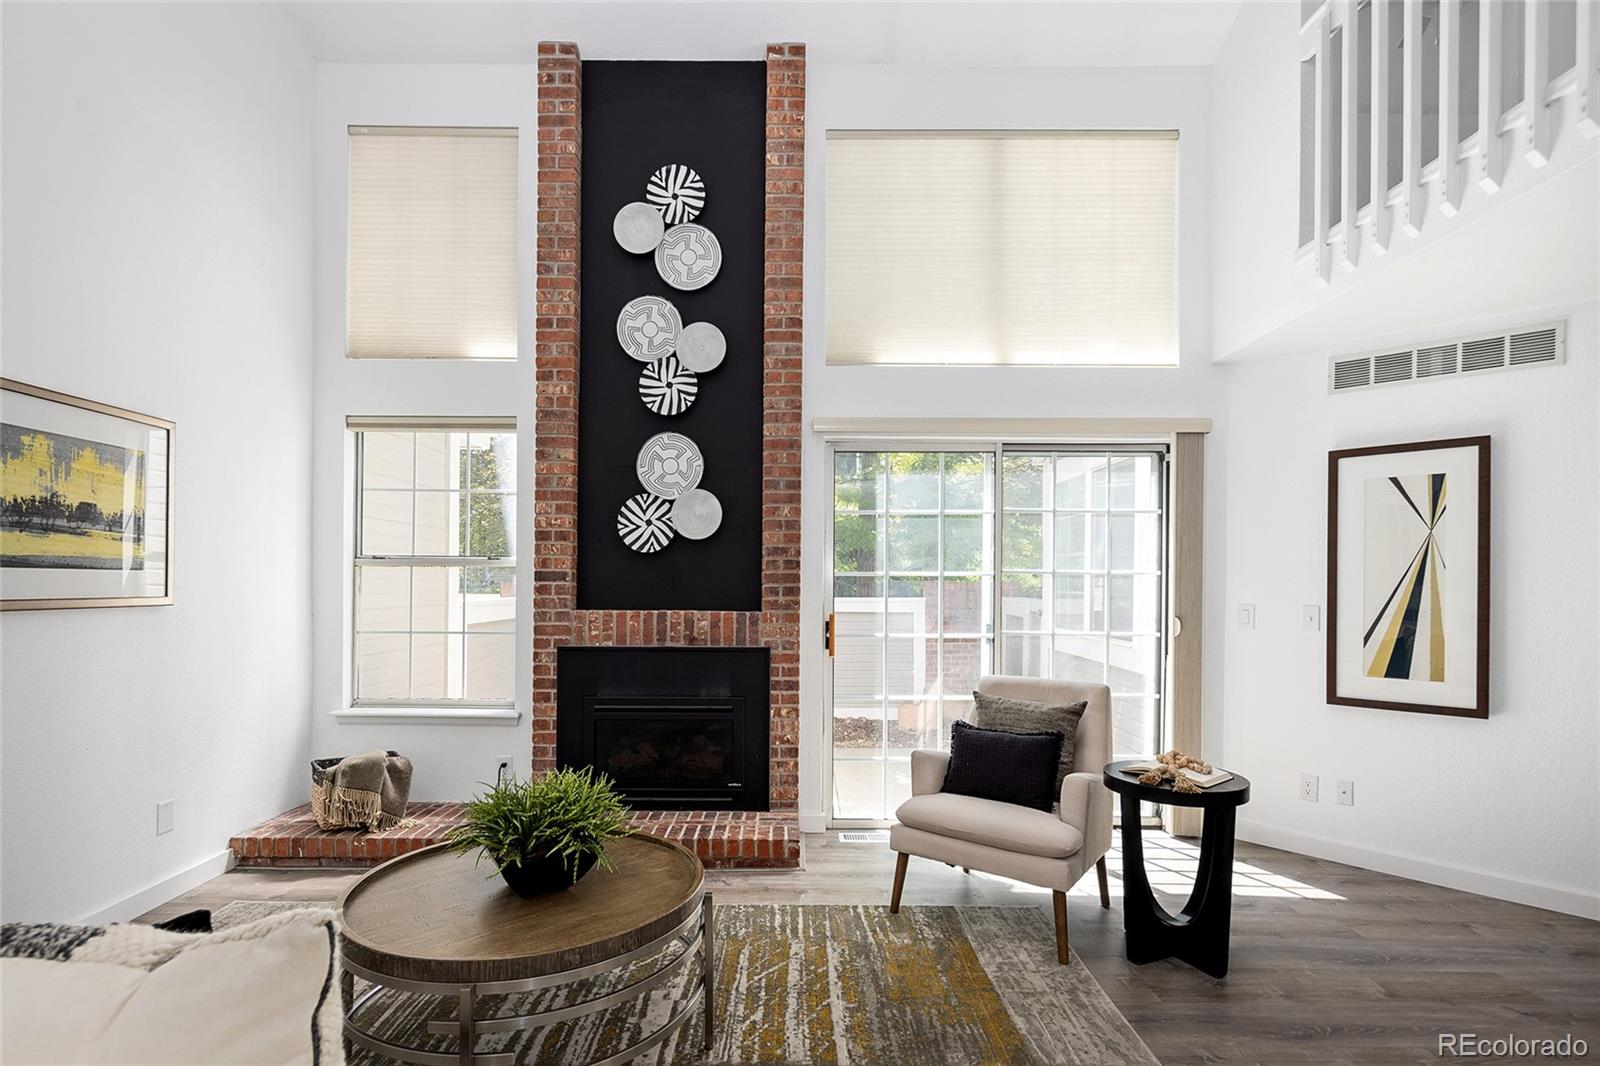
Welcome to 7565 S Monaco Way, a stunning 4-bedroom, 4-bathroom townhome in the heart of Centennial, Colorado. This spacious residence blends modern upgrades with timeless charm. The light-filled living room features soaring ceilings and a cozy brick fireplace, creating a warm and inviting atmosphere. The home is equipped with a new furnace and a newer A/C, ensuring comfort year-round. The kitchen, outfitted with high-end appliances including an LG refrigerator and a Samsung dishwasher, is a chefs dream. The dedicated dining space is ideal for meals and entertaining. The primary suite is a true retreat, offering a spacious bedroom, a bathroom with dual vanities, and a walk-in closet. Two additional bedrooms upstairs offer endless possibilities perfect for guest bedrooms, office space, game room or playroom. Storage abounds throughout the home, and the Samsung washer and dryer in the basement laundry room add to the convenience. The basement is versatile, perfect for a game room, an extra family room, or whatever suits your needs. The attached 2-car garage offers additional storage and easy access. Outside, enjoy your private patio with direct access to walking paths and a serene courtyard. Situated across the street from Willow Springs open space, this home offers endless outdoor recreation opportunities. Located within the highly sought-after Cherry Creek School District, this home is perfect for those seeking both luxury and convenience in a prime location. Dont miss the opp
Interior Details
2001
4
4
Has Heating:
Yes
Heating Type:
Forced Air With Air Conditioning
Has Cooling:
Yes
Cooling Type:
Central
Has Fuel:
Yes
Fuel Type:
Gas
Has Basement:
No
Basement Type:
Partial
Has Flooring:
No
Flooring Type:
N/A
Has Fireplace:
Yes
Fireplace Type:
N/A
Property Details
1394
No
No
Type:
Garage, Attached
Location:
N/A
Status:
N/A
Number of Spaces:
2
No
No
No
No
Yes
No
No
Construction Details
Bi-level
Wood Siding
N/A
Gable/hip
Wood Shingle
Tax History
Year
Amount
Land
Improvement
Percent Change
Assessment
2019
$2,500
$5,760
$20,441
--%
$26,201
2019
$2,500
$5,720
$20,299
--%
$26,019
2017
$2,234
$5,040
$17,287
--%
$22,327
2017
$2,234
$5,040
$17,287
--%
$22,327
2016
$2,193
$3,980
$16,835
--%
$20,815
2014
$1,753
$3,184
$12,601
--%
$15,785
2013
$1,738
$3,184
$12,601
--%
$15,785
2011
$1,780
$0
$0
--%
$13,830

Average Home Price in 80112
Nearby Properties
Zip Code
Price
Bed
Bath
Sqft
Lot
Sold Date
$584,700
$584,700
2 Beds
3.5 Baths
2,221 Sqft
1,568 Lot (sqft)
Sold 09/10/2026
$594,037
$594,037
3 Beds
4.5 Baths
2,251 Sqft
4,269 Lot (sqft)
Sold 06/12/2026
$499,900
$499,900
2 Beds
3 Baths
2,069 Sqft
1,742 Lot (sqft)
Sold 09/29/2026
$466,244
$466,244
2 Beds
4.5 Baths
1,956 Sqft
1,481 Lot (sqft)
Sold 10/06/2026
$725,000
3 Beds
3.5 Baths
2,162 Sqft
4,922 Lot (sqft)
Sold 07/31/2026
$660,000
$660,000
3 Beds
4 Baths
1,764 Sqft
1,960 Lot (sqft)
Sold 09/29/2026
$602,000
$602,000
2 Beds
3.5 Baths
1,763 Sqft
1,917 Lot (sqft)
Sold 10/05/2026
$599,900
$599,900
2 Beds
3 Baths
1,764 Sqft
2,004 Lot (sqft)
Sold 09/29/2026
$530,000
$530,000
2 Beds
4.5 Baths
2,296 Sqft
1,481 Lot (sqft)
Sold 04/02/2026





