Member Features
Find Real Estate Bargain!
Full foreclosure details
Home value, equity and ownership info
Find homes priced below market
Get full access with a FREE Account
Already a member?
$381,500
Listing Price3beds
2baths
2,310sqft
17,859sqft lot
4759 Mockernut CT Sw, Lilburn, GA 30047
Member Features
Find Real Estate Bargain!
Full foreclosure details
Home value, equity and ownership info
Find homes priced below market
Get full access with a FREE Account
Already a member?
For Sale
New Listing
Off Market
Home type
Price / sqft
Year built
Home Details

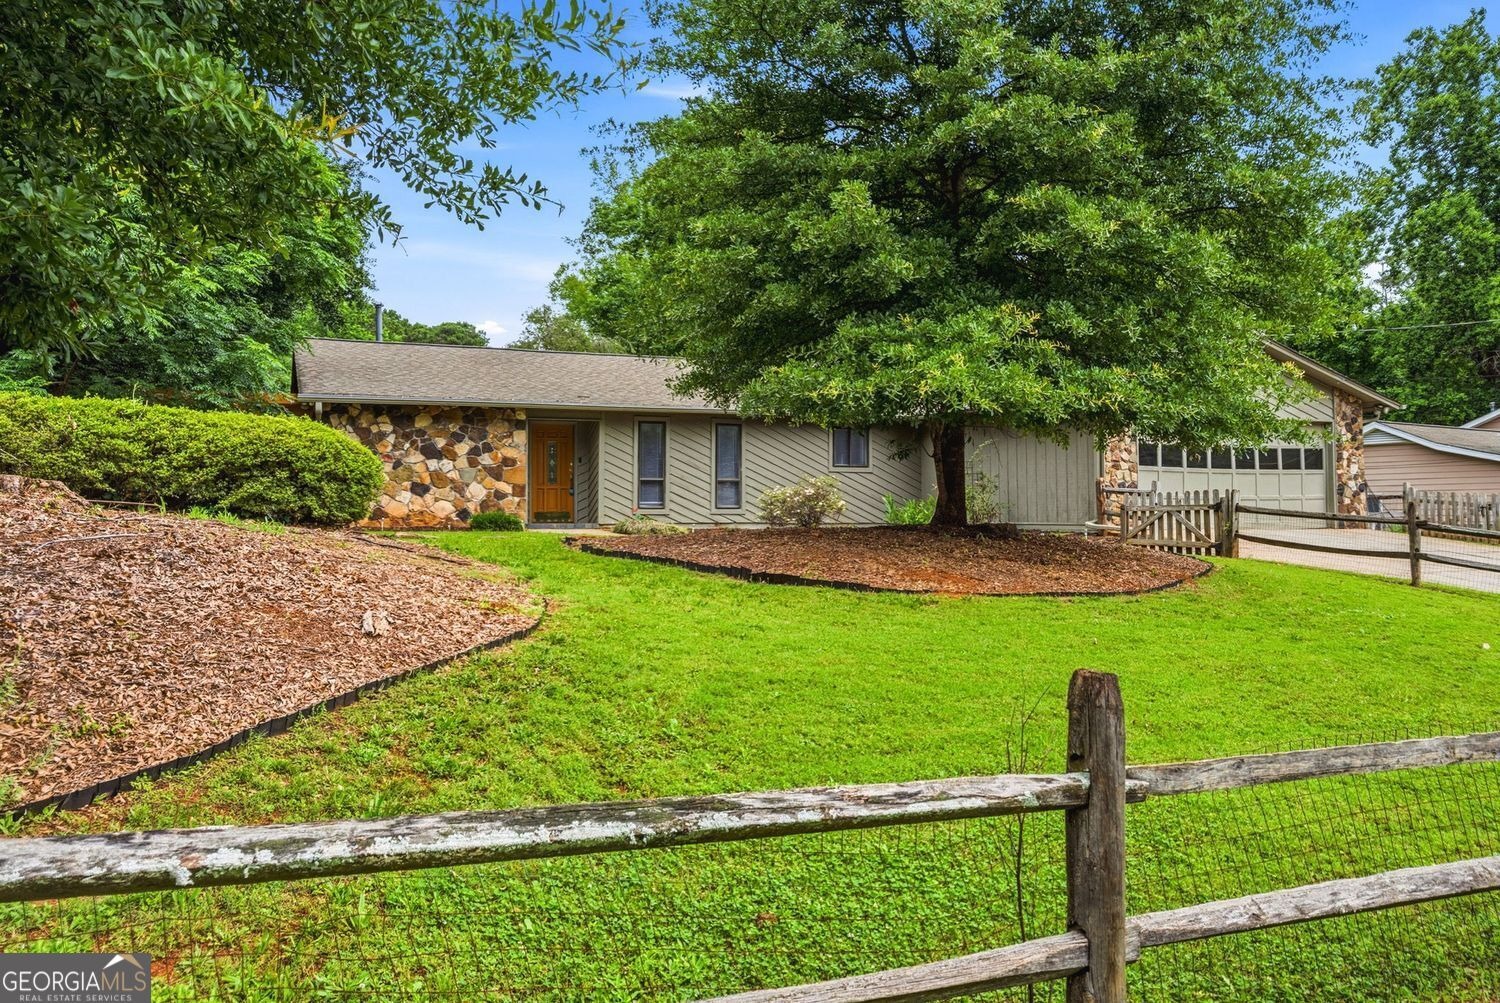
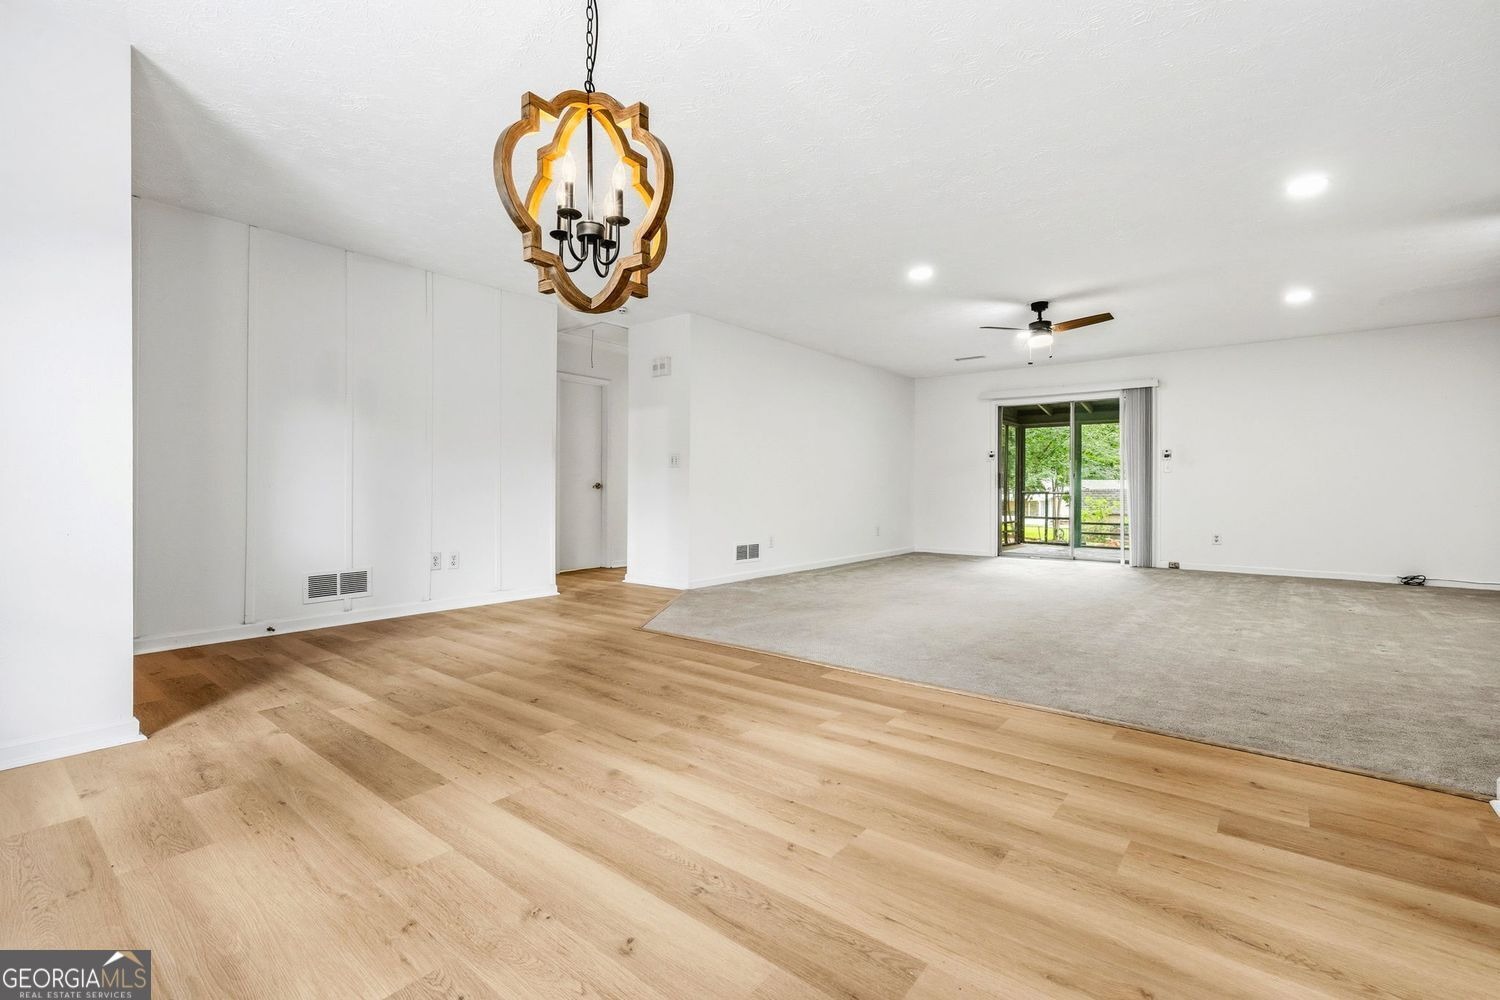
This charming, warm, and welcoming stepless ranch home has been recently renovated and is move-in ready! The fenced backyard is perfect for pets, and the home features new flooring, fresh white paint throughout, and an updated kitchen. As you enter through the front door, you are greeted by a bright open-concept floor plan featuring a spacious living and dining area with a beautiful stone fireplace. The living space flows seamlessly into the recently renovated kitchen, complete with updated cabinetry, a new cooktop, and gorgeous countertops. The primary suite offers private access to a cozy outdoor deck - the perfect spot to enjoy your morning coffee. The en-suite bathroom features new double vanities, a separate shower, and a relaxing soaking tub. Two additional bedrooms share a partially updated bathroom. The garden is truly a gardener's paradise with mature landscaping and established plants throughout. One of the home's best features is the large screened-in porch overlooking the beautifully landscaped backyard, creating the perfect space for relaxing or entertaining year-round. Located in the sought-after Ridgeland Forest subdivision, this ranch home is situated in the heart of Lilburn's award-winning school district. The home is approximately 4 miles from Lilburn City Center, where you'll enjoy unique restaurants, local shops, the 10-acre Lilburn City Park, and access to the Camp Creek Greenway Trail.
Interior Details
2310
3
2
Has Heating:
Yes
Heating Type:
Forced Air With Air Conditioning
Has Cooling:
Yes
Cooling Type:
Central
Has Fuel:
Yes
Fuel Type:
Gas
Has Basement:
No
Basement Type:
N/A
Has Flooring:
No
Flooring Type:
N/A
Has Fireplace:
Yes
Fireplace Type:
N/A
Property Details
17859
Yes
No
Type:
Garage, Attached
Location:
N/A
Status:
N/A
Number of Spaces:
2
No
No
No
No
Yes
No
No
Construction Details
Ranch
Wood Siding
N/A
Gable/hip
N/A
Tax History
Year
Amount
Land
Improvement
Percent Change
Assessment
0
$0
$17,920
$62,000
--%
$79,920
2019
$773
$17,920
$58,240
--%
$76,160
2018
$747
$12,000
$52,080
--%
$64,080
2017
$800
$12,000
$52,080
--%
$64,080
2016
$789
$12,000
$46,680
--%
$58,680
2014
$805
$10,400
$40,400
--%
$50,800
2013
$803
$16,000
$45,880
--%
$61,880
2012
$776
$16,000
$45,880
--%
$61,880

Average Home Price in 30047
Nearby Properties
Zip Code
Price
Bed
Bath
Sqft
Lot
Sold Date
$286,491
3 Beds
2.5 Baths
2,466 Sqft
20,908 Lot (sqft)
Sold 09/09/2026
$357,878
$357,878
4 Beds
2.5 Baths
2,240 Sqft
17,859 Lot (sqft)
Sold 07/28/2026
$430,000
4 Beds
2 Baths
2,422 Sqft
23,958 Lot (sqft)
Sold 09/29/2026
$399,877
$399,877
4 Beds
2.5 Baths
2,150 Sqft
18,295 Lot (sqft)
Sold 10/13/2026
$399,000
$399,000
4 Beds
3 Baths
2,606 Sqft
23,086 Lot (sqft)
Sold 10/12/2026
$429,000
$429,000
4 Beds
3 Baths
2,465 Sqft
24,829 Lot (sqft)
Sold 10/13/2026
$424,944
$424,944
3 Beds
2 Baths
2,403 Sqft
23,958 Lot (sqft)
Sold 10/13/2026
$387,019
3 Beds
2 Baths
2,015 Sqft
20,908 Lot (sqft)
Sold 10/06/2026
$328,434
$328,434
4 Beds
3 Baths
2,352 Sqft
20,473 Lot (sqft)
Sold 10/13/2026