

Member Features
Find Real Estate Bargain!
Full foreclosure details
Home value, equity and ownership info
Find homes priced below market
Get full access with a FREE Account
Already a member?
$275,000
Listing Price3beds
2baths
1,663sqft
8,189sqft lot
3916 Mitchford Dr, Saint Louis, MO 63125
Member Features
Find Real Estate Bargain!
Full foreclosure details
Home value, equity and ownership info
Find homes priced below market
Get full access with a FREE Account
Already a member?
For Sale
Off Market
Home type
Price / sqft
Year built
Home Details
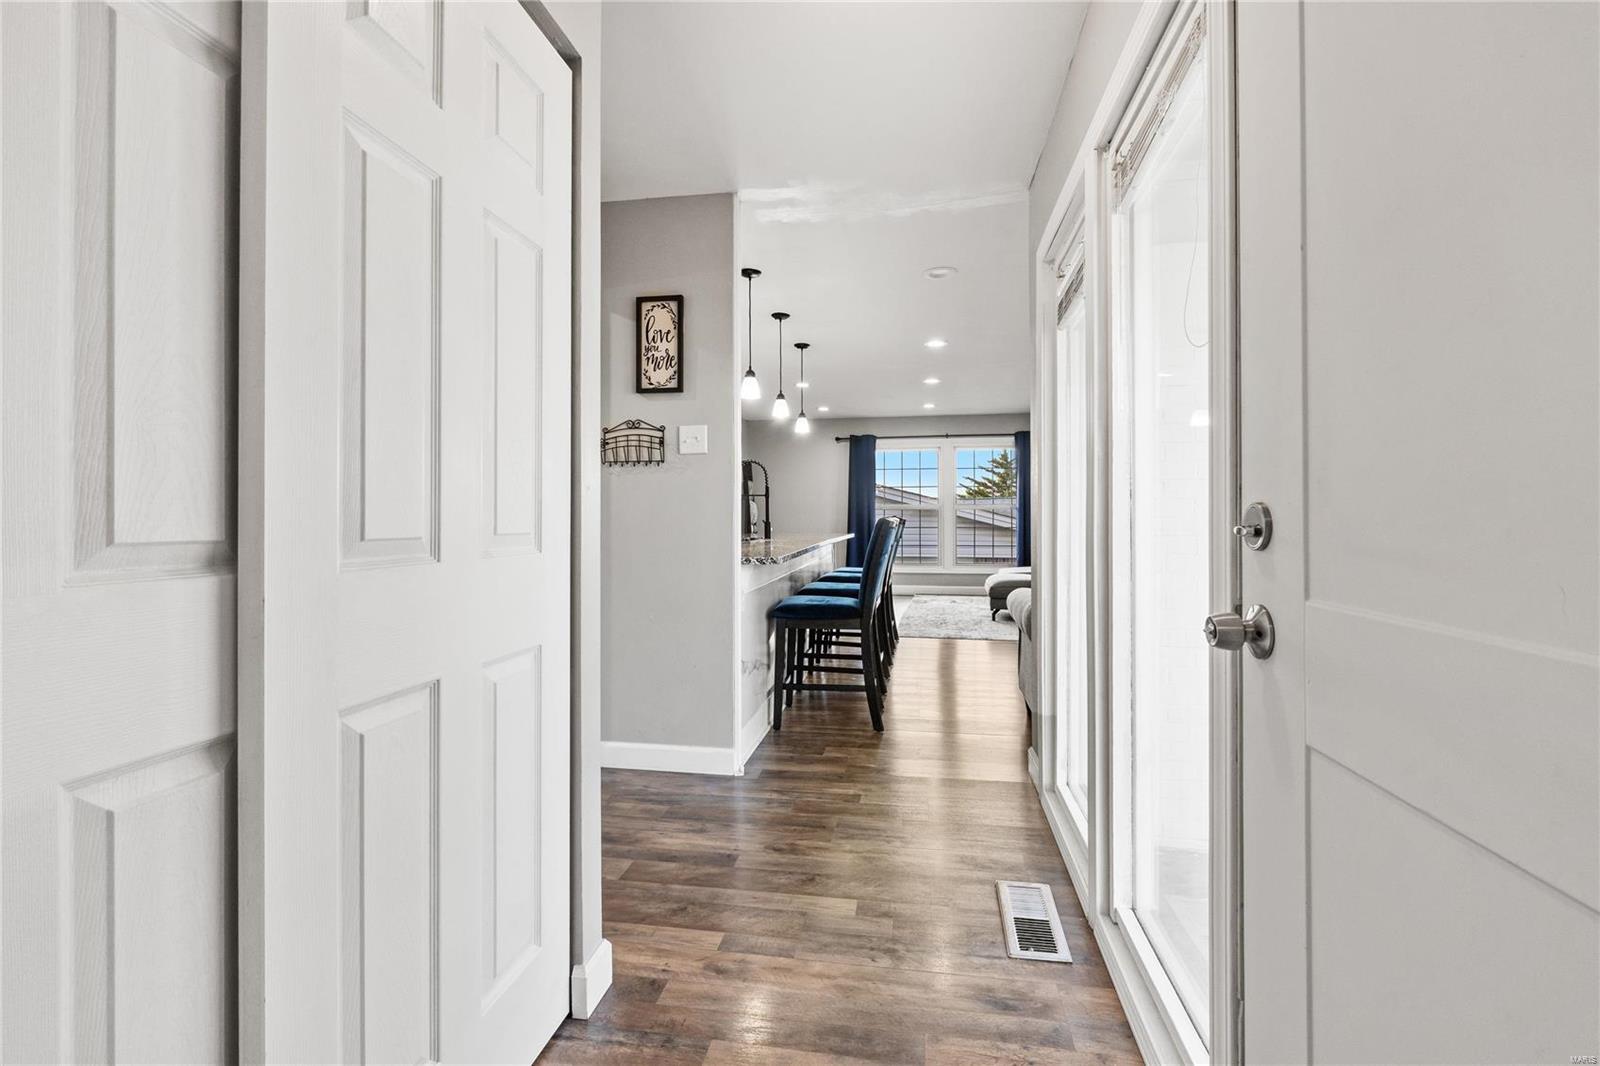
Welcome to this beautifully updated ranch-style home, nestled in the heart of Mehlville! This move-in ready home boasts an open floor plan with 3 bedrooms, 2 full bathrooms, and convenient main-floor laundry. The kitchen is a true standout with modern white cabinetry, stainless steel appliances, granite countertops, and sleek black matte accents, perfect for the home chef.The spacious living area offers two versatile sitting areas, ideal for hosting gatherings, relaxing with a book, or keeping an eye on the kitchen action.The unfinished basement provides a blank canvas, allowing the new owners to create a space that suits their needs. Step outside to enjoy the walk-out patio, which overlooks a large backyard perfect for outdoor entertainment, gardening, or simply soaking in the sunshine.This home is an amazing opportunity in a great location, ready for you to make it your own!
Interior Details
1663
3
2
Has Heating:
Yes
Heating Type:
Yes
Has Cooling:
Yes
Cooling Type:
Central
Has Fuel:
Yes
Fuel Type:
Electric
Has Basement:
No
Basement Type:
Full
Has Flooring:
No
Flooring Type:
N/A
Has Fireplace:
Yes
Fireplace Type:
N/A
Property Details
8189
Yes
Yes
Type:
Garage, Attached
Location:
N/A
Status:
N/A
Number of Spaces:
1
No
No
No
No
Yes
No
No
Construction Details
Ranch
Aluminum/vinyl
N/A
N/A
N/A
Tax History
Year
Amount
Land
Improvement
Percent Change
Assessment
2020
$2,404
$9,600
$26,090
--%
$35,690
2019
$2,397
$9,600
$26,090
--%
$35,690
2018
$2,251
$6,840
$23,410
--%
$30,250
2017
$2,248
$6,840
$23,410
--%
$30,250
2016
$2,187
$5,890
$22,330
--%
$28,220
2013
$1,926
$4,560
$22,140
--%
$26,700
2013
$1,926
$4,560
$22,140
--%
$26,700
2012
$1,623
$4,620
$19,000
--%
$23,620

Average Home Price in 63125
Nearby Properties
Zip Code
Price
Bed
Bath
Sqft
Lot
Sold Date
$263,542
2 Beds
2 Baths
1,592 Sqft
4,640 Lot (sqft)
Sold 10/06/2026
$261,609
3 Beds
2 Baths
1,725 Sqft
8,394 Lot (sqft)
Sold 09/12/2026
$384,037
3 Beds
2.5 Baths
1,728 Sqft
7,754 Lot (sqft)
Sold 10/06/2026
$280,000
$280,000
3 Beds
2 Baths
1,488 Sqft
8,124 Lot (sqft)
Sold 09/29/2026
$285,000
$285,000
3 Beds
1 Baths
1,456 Sqft
8,120 Lot (sqft)
Sold 10/06/2026
$625,000
$625,000
4 Beds
4 Baths
1,837 Sqft
20,194 Lot (sqft)
Sold 09/29/2026
$306,001
$306,001
4 Beds
2.5 Baths
1,456 Sqft
10,498 Lot (sqft)
Sold 10/06/2026
$325,863
$325,863
3 Beds
2.5 Baths
1,644 Sqft
10,528 Lot (sqft)
Sold 10/06/2026
$315,837
3 Beds
2.5 Baths
1,774 Sqft
4,792 Lot (sqft)
Sold 10/06/2026







