Member Features
Find Real Estate Bargain!
Full foreclosure details
Home value, equity and ownership info
Find homes priced below market
Get full access with a FREE Account
Already a member?
$1,299,000
Listing Price4beds
3baths
2,573sqft
10,029sqft lot
5131 E Mitchell Dr, Phoenix, AZ 85018
Member Features
Find Real Estate Bargain!
Full foreclosure details
Home value, equity and ownership info
Find homes priced below market
Get full access with a FREE Account
Already a member?
For Sale
Off Market
Home type
Price / sqft
Year built
Home Details
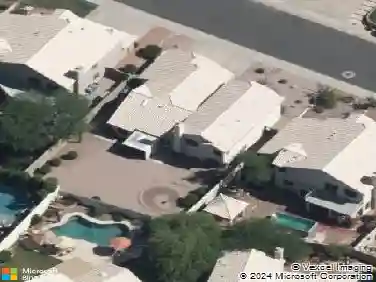
This beautiful Arcadia ranch exudes character and charm in the highly desirable Arcadia Osborn neighborhood. Set on a quiet cul-de-sac, the home comes with 4 bedrooms, plenty of living space for a a growing family and a large lot all within a highly coveted location. Equipped with an open kitchen concept, a great entertainment room and a bonus office/den with french doors for privacy. Both the kitchen and entertainment room open up into a large backyard with a beautiful sparkling pool complete with waterslide. Mature trees and shrubbery provide charm and privacy on this north/south facing lot. Walk or bike to Arcadia Park, Vecina, Starbucks and many other neighborhood amenities, schools and more. This a great home in a great location and a rare find in todays market
Interior Details
2573
4
3
Has Heating:
Yes
Heating Type:
Forced Air With Air Conditioning
Has Cooling:
Yes
Cooling Type:
Refrigerator
Has Fuel:
No
Fuel Type:
N/A
Has Basement:
No
Basement Type:
N/A
Has Flooring:
No
Flooring Type:
N/A
Has Fireplace:
Yes
Fireplace Type:
N/A
Property Details
10029
No
No
Type:
N/A
Location:
N/A
Status:
N/A
Number of Spaces:
N/A
N/A
N/A
N/A
N/A
N/A
N/A
N/A
Construction Details
N/A
Block
N/A
N/A
Asphalt
Tax History
Year
Amount
Land
Improvement
Percent Change
Assessment
2020
$3,420
$9,840
$39,650
--%
$49,490
2019
$3,305
$9,300
$37,480
--%
$46,780
2018
$3,200
$8,700
$35,060
--%
$43,760
2017
$3,036
$8,550
$34,440
--%
$42,990
2016
$2,953
$8,240
$33,190
--%
$41,430
2014
$2,646
$6,510
$26,220
--%
$32,730
2013
$1,955
$4,360
$17,550
--%
$21,910
2012
$2,130
$4,890
$19,710
--%
$24,600

Average Home Price in 85018
Nearby Properties
Zip Code
Price
Bed
Bath
Sqft
Lot
Sold Date
$1,264,874
$1,264,874
-- Beds
2 Baths
2,453 Sqft
10,058 Lot (sqft)
Sold 09/23/2026
$1,449,606
$1,449,606
4 Beds
5 Baths
2,664 Sqft
11,517 Lot (sqft)
Sold 09/23/2026
$--
-- Beds
3 Baths
2,190 Sqft
16,174 Lot (sqft)
Sold 09/16/2026
$2,400,000
$2,400,000
4 Beds
3 Baths
2,809 Sqft
12,995 Lot (sqft)
Sold 09/10/2026
$1,408,011
$1,408,011
4 Beds
2 Baths
2,229 Sqft
11,056 Lot (sqft)
Sold 09/10/2026
$1,413,873
$1,413,873
3 Beds
3 Baths
2,302 Sqft
10,001 Lot (sqft)
Sold 06/30/2026
$1,556,380
$1,556,380
3 Beds
3.5 Baths
2,393 Sqft
10,097 Lot (sqft)
Sold 06/11/2026
$1,628,564
$1,628,564
4 Beds
3 Baths
2,799 Sqft
10,629 Lot (sqft)
Sold 06/03/2026
$1,993,228
$1,993,228
-- Beds
3.5 Baths
2,320 Sqft
16,800 Lot (sqft)
Sold 05/29/2026