Member Features
Find Real Estate Bargain!
Full foreclosure details
Home value, equity and ownership info
Find homes priced below market
Get full access with a FREE Account
Already a member?
$515,000
Listing Price2beds
3baths
1,995sqft
3,920sqft lot
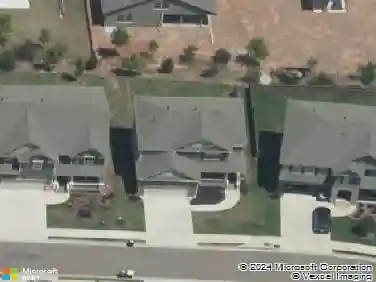
211 Misty View Dr, Canton, GA 30114
Member Features
Find Real Estate Bargain!
Full foreclosure details
Home value, equity and ownership info
Find homes priced below market
Get full access with a FREE Account
Already a member?
For Sale
Home type
Price / sqft
Year built
Home Details
Welcome home to The Cottages at Soleil Laurel Canyon, where thoughtful design and low-maintenance living come together beautifully. This meticulously maintained home features hardwood floors throughout the main level, extensive crown molding, plantation shutters, and an open-concept layout designed for both comfort and entertaining. The elegant separate dining room showcases a tray ceiling and detailed molding, while the inviting living room offers recessed lighting and a stunning stone surround gas fireplace with open sight lines to the kitchen. The chef-inspired kitchen is appointed with quartz countertops, white cabinetry, stainless steel and black appliances, a four-burner gas range, light herringbone backsplash, pendant lighting, and an oversized island with additional seating. The spacious main-level primary suite features a double tray ceiling, plantation shutters, and separate his-and-her closets. The luxurious primary bath includes double vanities, oversized ceramic tile, a walk-in shower with bench seating and cubby storage, plus grab bars for added comfort and convenience. A stylish half bath with pedestal sink and a laundry room with extra-tall cabinetry complete the main level. Upstairs offers exceptional flexibility with an additional bedroom, full bath, loft area, and a heated and cooled flex space ideal for a home gym, yoga studio, craft room, office, or even an additional sleeping area. Abundant storage space adds even more functionality. Enjoy year-round rel
Interior Details
1995
2
3
Has Heating:
Yes
Heating Type:
Forced Air With Air Conditioning
Has Cooling:
Yes
Cooling Type:
Central
Has Fuel:
Yes
Fuel Type:
Gas
Has Basement:
No
Basement Type:
N/A
Has Flooring:
No
Flooring Type:
Hardwood
Has Fireplace:
Yes
Fireplace Type:
N/A
Property Details
3920
No
No
Type:
N/A
Location:
N/A
Status:
N/A
Number of Spaces:
N/A
No
No
No
No
Yes
No
No
Construction Details
Ranch
Concrete
N/A
Gable
Wood Shingle
Tax History
Year
Amount
Land
Improvement
Percent Change
Assessment
2020
$789
$24,646
$103,594
--%
$128,240
2019
$733
$24,000
$0
--%
$24,000
2018
$516
$16,800
$0
--%
$16,800
2017
$420
$13,600
$0
--%
$13,600
2016
$97
$3,800
$0
--%
$3,800
2014
$98
$3,800
$0
--%
$3,800
2013
$100
$3,800
$0
--%
$3,800
2012
$145
$5,440
$0
--%
$5,440

Average Home Price in 30114
Nearby Properties
Zip Code
Price
Bed
Bath
Sqft
Lot
Sold Date
$446,522
2 Beds
2.5 Baths
1,773 Sqft
12,196 Lot (sqft)
Sold 10/20/2026
$538,000
2 Beds
2 Baths
1,844 Sqft
12,196 Lot (sqft)
Sold 10/12/2026
$496,262
$496,262
2 Beds
2 Baths
1,985 Sqft
6,098 Lot (sqft)
Sold 10/12/2026
$509,475
$509,475
2 Beds
2 Baths
1,888 Sqft
7,840 Lot (sqft)
Sold 08/25/2026
$478,242
$478,242
3 Beds
2 Baths
1,888 Sqft
6,098 Lot (sqft)
Sold 07/28/2026
$543,307
$543,307
2 Beds
2 Baths
2,266 Sqft
8,712 Lot (sqft)
Sold 06/15/2026
$446,000
2 Beds
3 Baths
1,789 Sqft
11,325 Lot (sqft)
Sold 10/17/2026
$561,929
$561,929
4 Beds
2.5 Baths
2,240 Sqft
14,374 Lot (sqft)
Sold 10/13/2026
$447,900
$447,900
2 Beds
3 Baths
1,748 Sqft
3,920 Lot (sqft)
Sold 10/26/2026