Member Features
Find Real Estate Bargain!
Full foreclosure details
Home value, equity and ownership info
Find homes priced below market
Get full access with a FREE Account
Already a member?
$439,490
Listing Price3beds
2baths
2,314sqft
6,600sqft lot
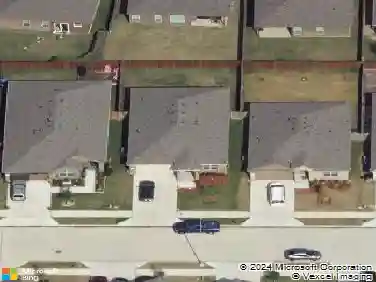
4405 Misty Shadows Dr, Crowley, TX 76036
Member Features
Find Real Estate Bargain!
Full foreclosure details
Home value, equity and ownership info
Find homes priced below market
Get full access with a FREE Account
Already a member?
For Sale
Off Market
Home type
Price / sqft
Year built
Home Details
NEW! NEVER LIVED IN. Ready November 2024! Bloomfield's Carolina plan offers 3 bdrms, 2 baths, & Study. Enter through welcoming Rotunda Entry, where Formal Dining & spacious Family Room await. Deluxe Kitchen features Shaker cabinets w pots & pan drawers, wood vent hood, upgraded white herringbone backsplash, granite counters, & built-in SS appliances. Primary Suite offers comfort w WIC, ensuite bath w enlarged shower, & peaceful sanctuary in sitting area. Home showcases elegant laminate wood floors throughout. Exterior boasts all-brick faade complemented by 8' glass & iron Warwick front door, enhancing its curb appeal. Enhance your outdoor living experience w covered front porch & extended covered patio that overlooks expansive backyard. Enjoy storage solutions throughout home, including buffet in breakfast room & window seat. Situated on interior lot, this home provides serene & private setting. Contact or visit Bloomfield at Hulen Trails in South Fort Worth today to learn more.
Interior Details
2314
3
2
Has Heating:
No
Heating Type:
N/A
Has Cooling:
No
Cooling Type:
N/A
Has Fuel:
No
Fuel Type:
N/A
Has Basement:
No
Basement Type:
N/A
Has Flooring:
No
Flooring Type:
N/A
Has Fireplace:
Yes
Fireplace Type:
N/A
Property Details
6600
No
No
Type:
N/A
Location:
N/A
Status:
N/A
Number of Spaces:
N/A
N/A
N/A
N/A
N/A
N/A
N/A
N/A
Construction Details
N/A
N/A
N/A
N/A
N/A
Tax History
Year
Amount
Land
Improvement
Percent Change
Assessment

Average Home Price in 76036
Nearby Properties
Zip Code
Price
Bed
Bath
Sqft
Lot
Sold Date
$336,859
$336,859
-- Beds
-- Baths
2,160 Sqft
6,250 Lot (sqft)
Sold 06/11/2026
$432,500
$432,500
3 Beds
2 Baths
2,005 Sqft
6,331 Lot (sqft)
Sold 10/13/2026