Member Features
Find Real Estate Bargain!
Full foreclosure details
Home value, equity and ownership info
Find homes priced below market
Get full access with a FREE Account
Already a member?
$454,999
Listing Price3beds
3baths
--sqft
11,382sqft lot
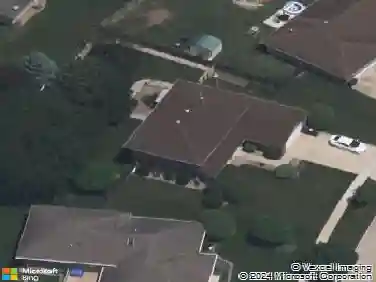
616 Misty Creek Dr, New Lenox, IL 60451
Member Features
Find Real Estate Bargain!
Full foreclosure details
Home value, equity and ownership info
Find homes priced below market
Get full access with a FREE Account
Already a member?
For Sale
Off Market
Home type
Price / sqft
Year built
Home Details
This charming three-bedroom, two-and-a-half-bathroom four-step brick & cedar ranch is located in the desirable Wildwood Club Estates. The spacious eat-in kitchen boasts a bright breakfast nook with plenty of table space and breakfast bar, loads of windows, high-volume ceilings, under-cabinet lighting, a large pantry, and a bar sink-perfect for entertaining. Natural light pours into the home, enhancing the inviting family room with its cozy brick fireplace. The formal living and dining rooms offer additional space for family gatherings. The master suite features a large walk-in closet, providing ample storage. Guest bedroom has Murphy bed that stays!Adding to the homes functional layout a laundry room off kitchen and leads outside to a large deck ideal for barbecuing and enjoying the outdoors. The basement includes a utility sink and floor is piped for radiant heat, ready for customization. With a two-car garage and a fantastic location in a sought-after community, this home is a must-see! Some antique light fixtures do not stay but seller has replacements that will be provided for buyer, also some attached shelving and hardscape items will be removed.
Interior Details
N/A
3
3
Has Heating:
No
Heating Type:
N/A
Has Cooling:
No
Cooling Type:
N/A
Has Fuel:
No
Fuel Type:
N/A
Has Basement:
No
Basement Type:
N/A
Has Flooring:
No
Flooring Type:
N/A
Has Fireplace:
Yes
Fireplace Type:
N/A
Property Details
11382
No
No
Type:
N/A
Location:
N/A
Status:
N/A
Number of Spaces:
N/A
N/A
N/A
N/A
N/A
N/A
N/A
N/A
Construction Details
N/A
N/A
N/A
N/A
N/A
Tax History
Year
Amount
Land
Improvement
Percent Change
Assessment
2019
$9,337
$26,241
$91,387
--%
$117,628
2018
$9,108
$25,337
$88,237
--%
$113,574
2017
$8,643
$24,609
$85,700
--%
$110,309
2016
$8,380
$23,950
$83,406
--%
$107,356
2015
$8,236
$23,196
$80,781
--%
$103,977
2013
$8,061
$23,219
$80,859
--%
$104,078
2012
$8,084
$24,570
$85,565
--%
$110,135
2011
$8,034
$26,000
$90,545
--%
$116,545

Average Home Price in 60451