Member Features
Find Real Estate Bargain!
Full foreclosure details
Home value, equity and ownership info
Find homes priced below market
Get full access with a FREE Account
Already a member?
$415,000
Listing Price3beds
2baths
2,018sqft
13,503sqft lot
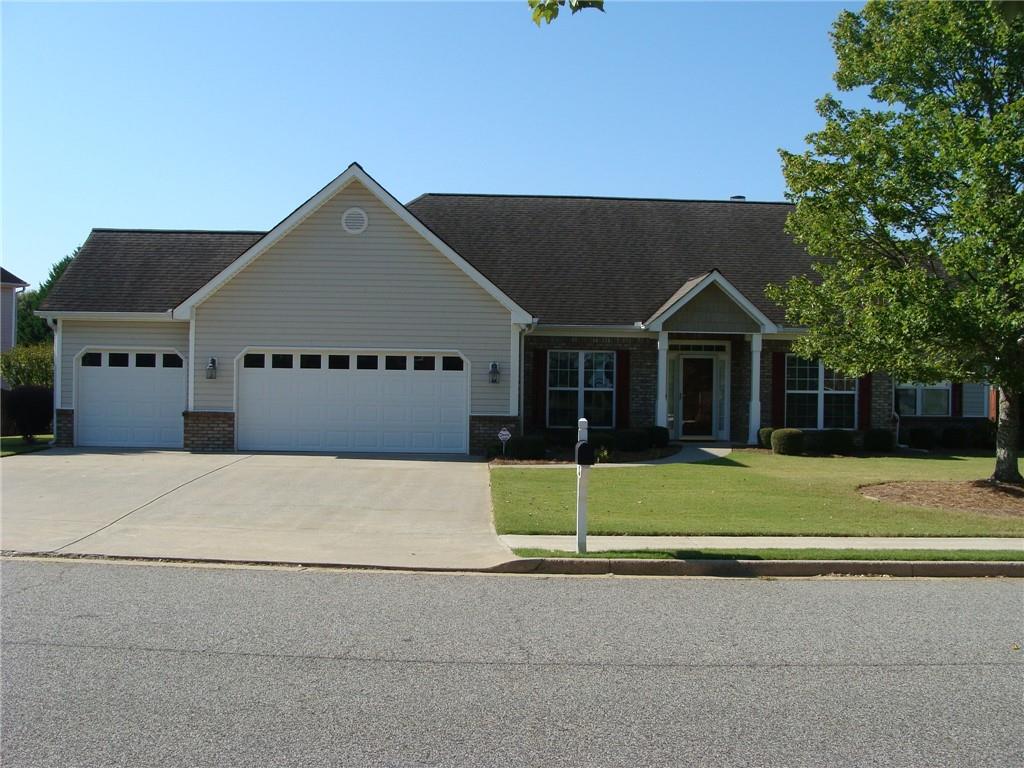
1266 Mistwater Trce, Lawrenceville, GA 30043
Member Features
Find Real Estate Bargain!
Full foreclosure details
Home value, equity and ownership info
Find homes priced below market
Get full access with a FREE Account
Already a member?
For Sale
Off Market
Home type
Price / sqft
Year built
Home Details
This beautiful home has been lovingly cared for and meticulously maintained by the original owners! It is spotless and shows beautifully! Split bedroom plan, brick front, ranch home with a very hard to find 3 car garage, great for additional storage space! Tall ceilings throughout * Large, open hardwood foyer with crown molding and chair rail * Spacious formal dining room with trey ceiling, crown molding, and wainscoting * Large kitchen views the family room, both full of natural light, and has vaulted eating area with lots of windows, island, breakfast bar, an abundance of cabinets and countertops, electric stove, tile backsplash, built-in microwave, fridge remains, big L shaped pantry with light * Door off eating area leads to a very large patio/porch, partly covered with a fan along with more patio space that is not covered * Family room is quite large with very tall ceiling with fan, fireplace with gas logs, lots of windows making this room light and bright, and a beautiful view to the back yard * Master bedroom features trey ceiling with fan, bay window * Master bath with tile floor, cathedral ceiling, large double sink vanity features sitting area, ceiling fan, spa tub, separate tiled shower, and oversize walk-in closet * 3 secondary bedrooms all have 9 foot ceilings, are quite spacious, have ceiling fans, great windows for natural light, two of these bedrooms have walk-in closets and one a double closet * Hall bath has a large single sink vanity and tub/shower combinat
Interior Details
2018
3
2
Has Heating:
Yes
Heating Type:
Forced Air With Air Conditioning
Has Cooling:
Yes
Cooling Type:
Central
Has Fuel:
Yes
Fuel Type:
Gas
Has Basement:
No
Basement Type:
N/A
Has Flooring:
No
Flooring Type:
N/A
Has Fireplace:
Yes
Fireplace Type:
N/A
Property Details
13503
Yes
Yes
Type:
Garage, Attached
Location:
N/A
Status:
N/A
Number of Spaces:
2
No
No
No
No
Yes
No
No
Construction Details
Ranch
Aluminum/vinyl
N/A
Gable/hip
Composition Shingle
Tax History
Year
Amount
Land
Improvement
Percent Change
Assessment
2020
$1,502
$22,000
$64,280
--%
$86,280
2019
$1,291
$16,000
$63,320
--%
$79,320
2017
$1,332
$16,000
$63,320
--%
$79,320
2017
$1,332
$16,000
$63,320
--%
$79,320
2016
$1,210
$16,000
$55,760
--%
$71,760
2014
$1,062
$12,800
$46,200
--%
$59,000
2013
$2,208
$12,800
$43,480
--%
$56,280
2012
$2,092
$12,800
$43,480
--%
$56,280

Average Home Price in 30043
Nearby Properties
Zip Code
Price
Bed
Bath
Sqft
Lot
Sold Date
$372,654
3 Beds
2 Baths
2,248 Sqft
7,405 Lot (sqft)
Sold 09/09/2026
$313,481
4 Beds
2 Baths
2,192 Sqft
16,117 Lot (sqft)
Sold 08/25/2026
$380,958
4 Beds
3 Baths
2,275 Sqft
14,810 Lot (sqft)
Sold 06/15/2026
$394,900
3 Beds
2 Baths
1,831 Sqft
7,405 Lot (sqft)
Sold 10/06/2026
$375,000
3 Beds
2 Baths
1,953 Sqft
6,969 Lot (sqft)
Sold 10/05/2026
$415,000
4 Beds
2 Baths
2,119 Sqft
7,405 Lot (sqft)
Sold 10/05/2026
$435,865
3 Beds
2.5 Baths
2,224 Sqft
21,344 Lot (sqft)
Sold 10/06/2026
$475,000
4 Beds
4 Baths
2,314 Sqft
17,424 Lot (sqft)
Sold 10/05/2026
$352,365
3 Beds
2 Baths
1,814 Sqft
7,405 Lot (sqft)
Sold 10/05/2026