Member Features
Find Real Estate Bargain!
Full foreclosure details
Home value, equity and ownership info
Find homes priced below market
Get full access with a FREE Account
Already a member?
$1,095,000
Listing Price4beds
3baths
3,886sqft
6,534sqft lot
15335 Sw Mississippi Ct, Portland, OR 97224
Member Features
Find Real Estate Bargain!
Full foreclosure details
Home value, equity and ownership info
Find homes priced below market
Get full access with a FREE Account
Already a member?
For Sale
Off Market
Home type
Price / sqft
Year built
Home Details
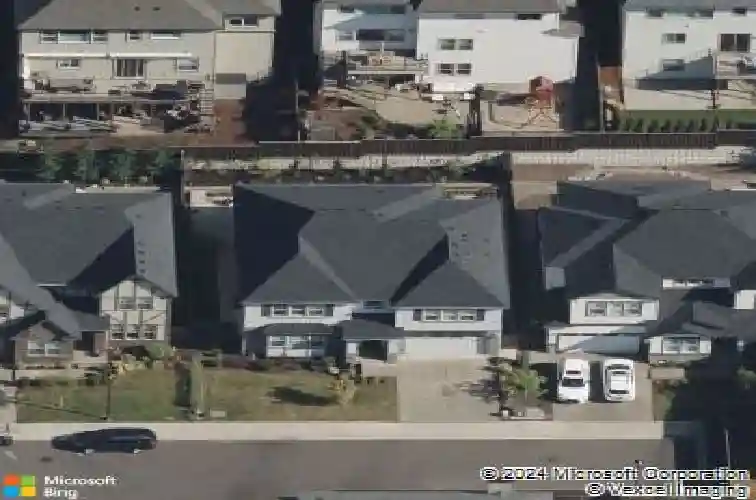
Tucked away in a quiet cul-de-sac in the highly desirable River Terrace on Bull Mountain, this 3736sf home offers elevated living with custom touches throughout. Featuring 4 spacious bedrooms w/ walk-in closets, including a luxurious primary suite w/ soaking tub, tile shower, double sinks, & 2 walk in closets. Also upstairs, the french doors lead to a spacious bonus room for hobbies, guests, or movie watching. The main floor office has a closet and is located just off the 14x26 gourmet kitchen which is the heart of the home featuring a massive island, granite counters, SS appliances, & seamless flow to the dining & living areas w/ wainscoting detail, plantation blinds, & a gas fireplace. Enjoy entertaining or relaxing in your beautifully landscaped fenced yard w/ extensive paved areas, covered patio w/ gas hookup. This home has A/C, 2 water heaters, & 3-car tandem garage for extra storage or shop. Located just minutes to Progress Ridge, Murray Hill, Washington Square, schools, parks, dining, & shopping, this home is where convenience meets luxury living.
Interior Details
3886
4
3
Has Heating:
Yes
Heating Type:
Yes
Has Cooling:
Yes
Cooling Type:
Central
Has Fuel:
No
Fuel Type:
N/A
Has Basement:
No
Basement Type:
N/A
Has Flooring:
No
Flooring Type:
Wood (unspecified)
Has Fireplace:
Yes
Fireplace Type:
N/A
Property Details
6534
No
No
Type:
Garage, Attached
Location:
N/A
Status:
N/A
Number of Spaces:
2
No
No
No
No
Yes
No
No
Construction Details
N/A
Wood
N/A
Hip
Composition Shingle
Tax History
Year
Amount
Land
Improvement
Percent Change
Assessment
2019
$8,207
$0
$0
--%
$471,480
2018
$7,874
$0
$0
--%
$457,750
2017
$6,563
$0
$0
--%
$384,360
2016
$623
$0
$0
--%
$37,140

Average Home Price in 97224
Nearby Properties
Zip Code
Price
Bed
Bath
Sqft
Lot
Sold Date
$925,000
$925,000
5 Beds
3 Baths
4,081 Sqft
14,810 Lot (sqft)
Sold 10/27/2026
$660,987
$660,987
4 Beds
4 Baths
3,674 Sqft
4,792 Lot (sqft)
Sold 05/19/2026
$1,119,816
$1,119,816
4 Beds
4 Baths
3,756 Sqft
4,356 Lot (sqft)
Sold 09/29/2026
$1,094,000
$1,094,000
4 Beds
3 Baths
3,650 Sqft
8,712 Lot (sqft)
Sold 09/29/2026
$1,074,932
$1,074,932
5 Beds
4 Baths
3,891 Sqft
4,356 Lot (sqft)
Sold 10/26/2026
$986,000
$986,000
4 Beds
3 Baths
3,650 Sqft
5,227 Lot (sqft)
Sold 09/29/2026
$1,061,368
$1,061,368
4 Beds
3 Baths
3,999 Sqft
6,970 Lot (sqft)
Sold 10/26/2026
$1,049,816
$1,049,816
6 Beds
4 Baths
3,854 Sqft
4,792 Lot (sqft)
Sold 10/26/2026
$1,175,000
$1,175,000
5 Beds
3 Baths
3,408 Sqft
55,757 Lot (sqft)
Sold 09/29/2026