Member Features
Find Real Estate Bargain!
Full foreclosure details
Home value, equity and ownership info
Find homes priced below market
Get full access with a FREE Account
Already a member?
$599,999
Listing Price4beds
3.5baths
4,280sqft
9,375sqft lot
19731 Mission Pines Ln, Richmond, TX 77407
Member Features
Find Real Estate Bargain!
Full foreclosure details
Home value, equity and ownership info
Find homes priced below market
Get full access with a FREE Account
Already a member?
For Sale
Off Market
Home type
Price / sqft
Year built
Home Details
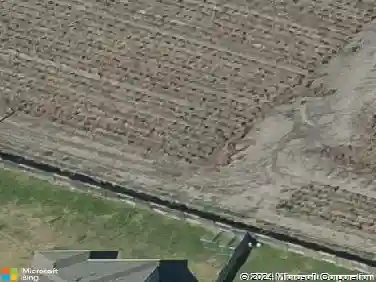
Gorgeous 4-bedroom, 3.5-bath, 2-year-old roof and A/C, with a 3-car tandem garage home in Grand Mission Estates Subdivision with BREATHTAKING FRONT LAKE VIEWS. This spacious floor plan features a 2-story foyer with 2 staircases, formal dining, a den, a breakfast area, and a dramatic family room with soaring ceilings, plantation shutters throughout, a wall of windows, and a fireplace. The chefs kitchen showcases granite countertops, rich cabinetry, an island, stainless steel appliances, and a huge walk-in pantry. The downstairs primary suite is a peaceful retreat featuring a tray ceiling, a soaking tub, a shower with a seating area, double vanities, and a spacious walk-in closet with built-in shelves. Upstairs features a Jack-and-Jill, a game room, a media room, and a flex room. At the rear, upstairs is a balcony, a nook for privacy and relaxation. Viewing the culvert from the balcony is an uplifting experience. Enjoy the large backyard perfect for entertaining with NO BACK NEIGHBORS!
Interior Details
4280
4
3.5
Has Heating:
Yes
Heating Type:
Central
Has Cooling:
Yes
Cooling Type:
Central
Has Fuel:
No
Fuel Type:
N/A
Has Basement:
No
Basement Type:
N/A
Has Flooring:
No
Flooring Type:
N/A
Has Fireplace:
Yes
Fireplace Type:
N/A
Property Details
9375
No
No
Type:
Garage, Attached
Location:
N/A
Status:
N/A
Number of Spaces:
4
No
No
No
No
Yes
No
No
Construction Details
N/A
Brick Veneer
N/A
Gable/hip
Composition Shingle
Tax History
Year
Amount
Land
Improvement
Percent Change
Assessment
2019
$10,384
$64,200
$365,770
--%
$429,970
2019
$10,384
$64,200
$280,800
--%
$345,000
2018
$12,337
$64,200
$335,450
--%
$399,650
2017
$12,474
$64,200
$338,270
--%
$402,470
2016
$12,961
$64,200
$343,740
--%
$407,940
2013
$9,563
$64,200
$291,700
--%
$355,900
2013
$9,563
$64,200
$220,170
--%
$284,370
2012
$10,823
$64,200
$243,890
--%
$308,090

Average Home Price in 77407