
Member Features
Find Real Estate Bargain!
Full foreclosure details
Home value, equity and ownership info
Find homes priced below market
Get full access with a FREE Account
Already a member?
$2,600,000
Listing Price6beds
2baths
5,052sqft
6,250sqft lot
1418 S Milwaukee St, Denver, CO 80210
Member Features
Find Real Estate Bargain!
Full foreclosure details
Home value, equity and ownership info
Find homes priced below market
Get full access with a FREE Account
Already a member?
For Sale
Off Market
Home type
Price / sqft
Year built
Home Details
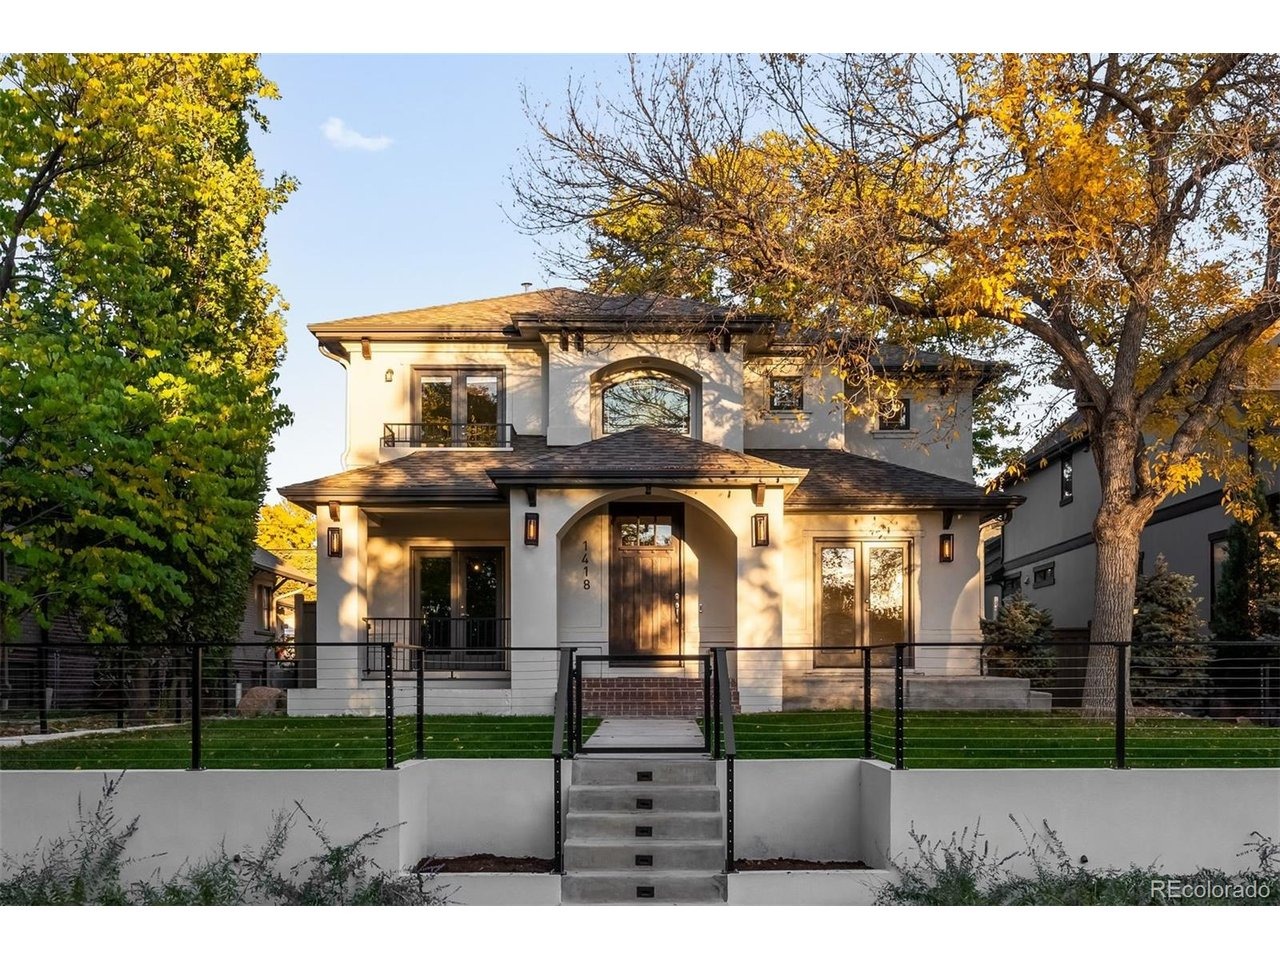
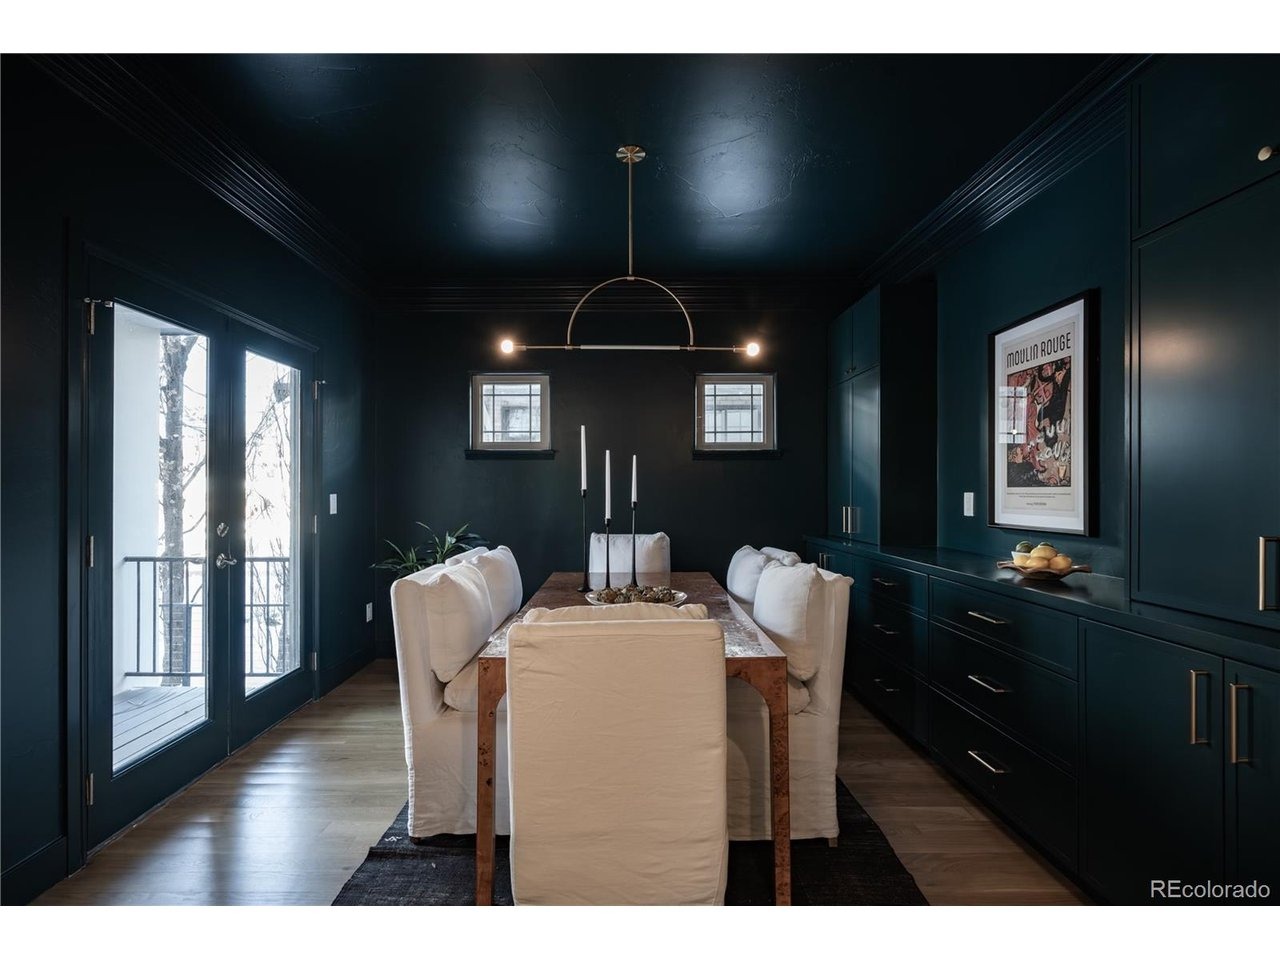
Light and mood define this west-facing Cory Merrill residence, fully reimagined in 2025 through a designer-led renovation with the intention of being a forever home. Set on a tree-lined street, it balances classic Denver charm with nearly $1M in high-impact updates, including brand new major mechanicals. White oak hardwood floors now run throughout the main and upper levels, replacing all carpet, and all bathrooms feature new fixtures. A formal dining room and private office open through French doors to outdoor spaces, creating seamless indoor-outdoor flow. The main floor was fully renovated with a stylish powder bath, a mudroom with radiant heated floors, and a butler's kitchen featuring reverse osmosis water system, built-in ice machine, prep sink, beverage fridge, and 5-in-1 oven. A moody media room leads to the main living area, where arched windows, gas fireplace, and winding staircase add architectural presence. The new kitchen anchors daily living: a large eat-in island faces accordion-style windows to the backyard, with Sub-Zero refrigeration, Wolf double oven range, custom plaster hood, quartzite countertops and backsplash, and generous storage. The primary suite is a private retreat with gas fireplace, French doors to a secluded deck, renovated bath with dual vanities, soaking tub, steam shower, radiant heated floors, and custom walk-in closet. Three additional bedrooms complete a rare four-bed-up layout, including one en suite and two sharing a dual-vanity bath, pl
Interior Details
5052
6
2
Has Heating:
Yes
Heating Type:
Forced Air With Air Conditioning
Has Cooling:
Yes
Cooling Type:
Central
Has Fuel:
Yes
Fuel Type:
Gas
Has Basement:
No
Basement Type:
Partial
Has Flooring:
No
Flooring Type:
N/A
Has Fireplace:
Yes
Fireplace Type:
N/A
Property Details
6250
No
No
Type:
Garage, Detached
Location:
N/A
Status:
N/A
Number of Spaces:
2
N/A
N/A
N/A
N/A
N/A
N/A
N/A
Construction Details
Bi-level
Stucco
N/A
N/A
N/A
Tax History
Year
Amount
Land
Improvement
Percent Change
Assessment
2019
$7,097
$33,498
$64,922
--%
$98,420
2019
$7,097
$33,500
$64,920
--%
$98,420
2018
$7,371
$31,490
$63,790
--%
$95,280
2017
$7,349
$31,490
$63,790
--%
$95,280
2016
$7,566
$28,590
$64,200
--%
$92,790
2014
$6,067
$18,640
$54,420
--%
$73,060
2013
$6,070
$18,642
$54,418
--%
$73,060
2011
$4,756
$18,953
$47,757
--%
$66,710

Average Home Price in 80210
Nearby Properties
Zip Code
Price
Bed
Bath
Sqft
Lot
Sold Date
$2,435,000
$2,435,000
3 Beds
4.5 Baths
4,456 Sqft
6,250 Lot (sqft)
Sold 10/08/2026
$1,844,186
$1,844,186
3 Beds
4.5 Baths
4,726 Sqft
6,250 Lot (sqft)
Sold 07/28/2026
$1,696,662
$1,696,662
3 Beds
4.5 Baths
5,247 Sqft
6,250 Lot (sqft)
Sold 07/18/2026
$1,671,242
$1,671,242
4 Beds
5.5 Baths
4,761 Sqft
6,250 Lot (sqft)
Sold 07/18/2026
$1,074,961
$1,074,961
3 Beds
6.5 Baths
5,110 Sqft
6,250 Lot (sqft)
Sold 06/25/2026
$1,721,195
$1,721,195
4 Beds
4.5 Baths
5,207 Sqft
6,250 Lot (sqft)
Sold 05/14/2026
$1,435,437
$1,435,437
3 Beds
3.5 Baths
4,475 Sqft
6,250 Lot (sqft)
Sold 04/22/2026
$2,046,955
$2,046,955
3 Beds
6 Baths
4,674 Sqft
8,450 Lot (sqft)
Sold 09/29/2026
$2,205,458
$2,205,458
3 Beds
5 Baths
5,420 Sqft
6,490 Lot (sqft)
Sold 09/29/2026
Calculators
Mortgage
Mortgage Calculator
Details for 1418 S MILWAUKEE ST
Property Debt
Foreclosure Contact Details
Similar Homes Nearby

Guides for Milwaukee St

In August 2024, Denver saw a 15% YoY rise in pre-foreclosures. Aurora had a 71% surge from July. Fort Collins showed stability with just 1 case, while Lakewood doubled YoY. Colorado Springs reported a 10% drop YoY. Each city reveals unique housing dynamics in Colorado.



