
Member Features
Find Real Estate Bargain!
Full foreclosure details
Home value, equity and ownership info
Find homes priced below market
Get full access with a FREE Account
Already a member?
$1,750,000
Listing Price3beds
3baths
3,861sqft
10,000sqft lot
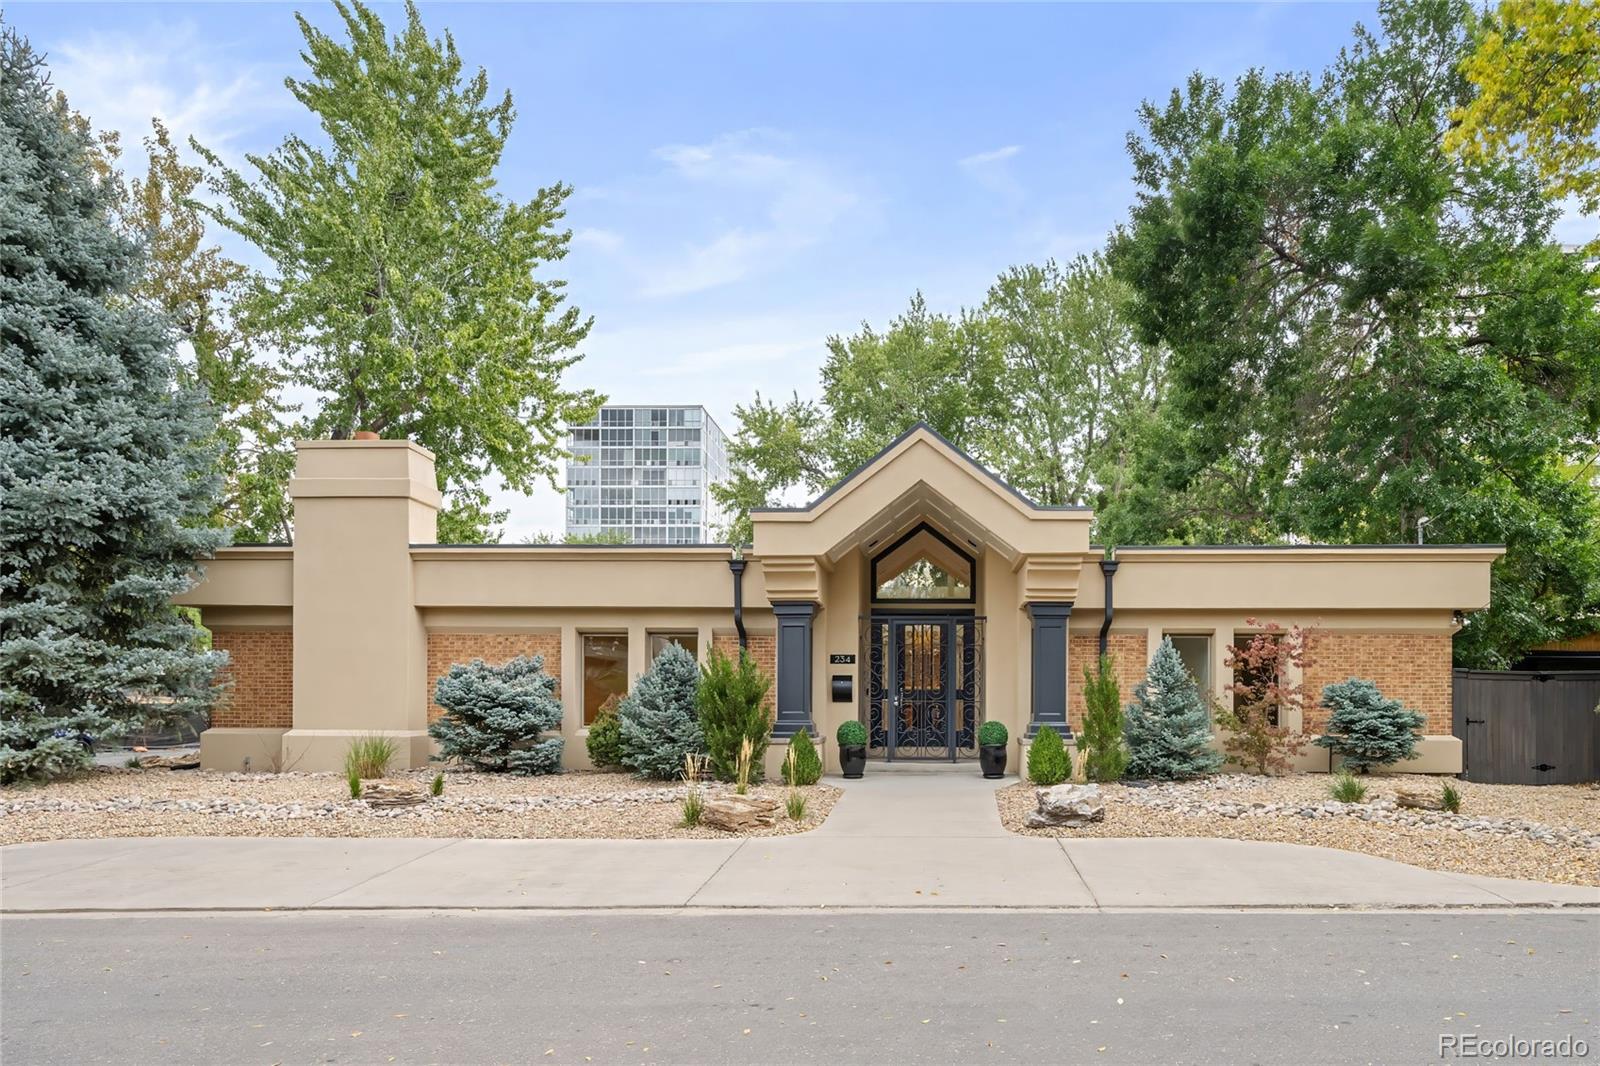
234 S Milwaukee St, Denver, CO 80209
Member Features
Find Real Estate Bargain!
Full foreclosure details
Home value, equity and ownership info
Find homes priced below market
Get full access with a FREE Account
Already a member?
For Sale
Off Market
Home type
Price / sqft
Year built
Home Details
Experience luxurious main floor living in Cherry Creek in nearly four thousand square feet on one level. Nestled on a quiet street yet close to everything that matters - Cherry Creek North, the Cherry Creek Shopping Center, the planned Cherry Creek West and the remarkable Cherry Creek trail. Enjoy the exceptional privacy and quiet of this custom patio home. Lock and leave whenever you please. Experience a wide open floor plan with ample space for entertaining large or modest parties indoors and out. Live in an expansive main floor primary suite with a cozy gas fireplace, one of the largest walk-in closets youve ever experienced, and a five-piece bathroom that includes a walk-in bathtub. The property boasts a backyard oasis with mature trees that includes a stamped concrete patio and turf area that creates a picturesque outdoor living space. Looking out onto the yard is a functional and heated solarium. At the heart of the home, the eat-in kitchen is designed for both functionality and style, featuring an oversized island, Thermador cooking, double ovens, Sub-Zero refrigeration, wine and beverage refrigerator and Ice-O-Matic ice machine. Open to the kitchen, a second living area with a gas fireplace is perfect for entertaining an intimate group. The central hall has soaring ceilings and hardwood floors that extend throughout the residences public spaces, enhancing the home's timeless appeal. The formal dining room easily seats 10 guests. The exciting new Cherry Creek West
Interior Details
3861
3
3
Has Heating:
Yes
Heating Type:
Hot Water
Has Cooling:
Yes
Cooling Type:
Central
Has Fuel:
Yes
Fuel Type:
Gas
Has Basement:
No
Basement Type:
No Basement
Has Flooring:
No
Flooring Type:
N/A
Has Fireplace:
Yes
Fireplace Type:
N/A
Property Details
10000
No
No
Type:
Garage, Attached
Location:
N/A
Status:
N/A
Number of Spaces:
2
No
No
No
No
Yes
No
No
Construction Details
N/A
Stucco
N/A
N/A
N/A
Tax History
Year
Amount
Land
Improvement
Percent Change
Assessment
2019
$5,054
$69,920
$7,320
--%
$77,240
2019
$5,054
$69,920
$7,320
--%
$77,240
2018
$3,657
$54,410
$70
--%
$54,480
2017
$3,646
$54,410
$70
--%
$54,480
2016
$3,905
$46,000
$9,850
--%
$55,850
2014
$3,152
$39,800
$6,120
--%
$45,920
2013
$3,154
$39,800
$6,120
--%
$45,920
2011
$2,843
$39,800
$80
--%
$39,880

Average Home Price in 80209
Nearby Properties
Zip Code
Price
Bed
Bath
Sqft
Lot
Sold Date
$1,625,547
$1,625,547
3 Beds
3.5 Baths
3,546 Sqft
4,015 Lot (sqft)
Sold 09/26/2026
$1,605,185
$1,605,185
2 Beds
3.5 Baths
4,366 Sqft
6,379 Lot (sqft)
Sold 07/08/2026
$1,885,301
$1,885,301
4 Beds
2.5 Baths
3,333 Sqft
7,806 Lot (sqft)
Sold 07/07/2026
$1,627,256
$1,627,256
3 Beds
4.5 Baths
3,799 Sqft
6,736 Lot (sqft)
Sold 05/08/2026
$1,995,000
$1,995,000
3 Beds
3 Baths
3,963 Sqft
7,534 Lot (sqft)
Sold 10/05/2026
$1,495,000
$1,495,000
3 Beds
3.5 Baths
4,008 Sqft
4,095 Lot (sqft)
Sold 08/10/2026
$1,470,240
$1,470,240
3 Beds
4 Baths
3,764 Sqft
4,014 Lot (sqft)
Sold 10/05/2026
$1,850,000
$1,850,000
4 Beds
3 Baths
3,764 Sqft
6,608 Lot (sqft)
Sold 09/29/2026
$1,451,017
$1,451,017
3 Beds
4.5 Baths
3,550 Sqft
5,234 Lot (sqft)
Sold 08/25/2026
Calculators
Mortgage
Mortgage Calculator
Details for 234 S MILWAUKEE ST
Property Debt
Foreclosure Contact Details
Similar Homes Nearby

Guides for Milwaukee St

In August 2024, Denver saw a 15% YoY rise in pre-foreclosures. Aurora had a 71% surge from July. Fort Collins showed stability with just 1 case, while Lakewood doubled YoY. Colorado Springs reported a 10% drop YoY. Each city reveals unique housing dynamics in Colorado.



