Member Features
Find Real Estate Bargain!
Full foreclosure details
Home value, equity and ownership info
Find homes priced below market
Get full access with a FREE Account
Already a member?
$335,000
Listing Price3beds
3baths
1,366sqft
1,050sqft lot
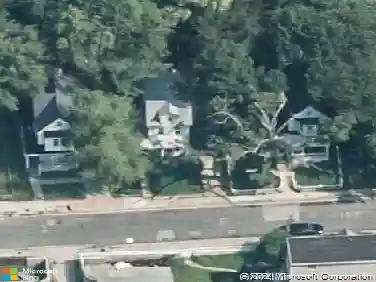
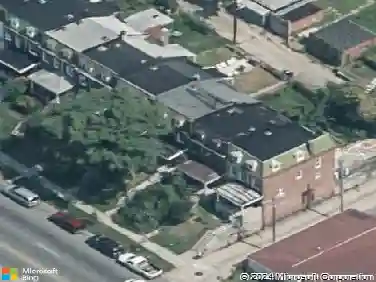
22 N Milton Ave, Baltimore, MD 21224
Member Features
Find Real Estate Bargain!
Full foreclosure details
Home value, equity and ownership info
Find homes priced below market
Get full access with a FREE Account
Already a member?
For Sale
Off Market
Home type
Price / sqft
Year built
Home Details
Welcome to 22 N Milton Avenue, a charming 14-foot-wide row home just steps from Patterson Park. This residence features three generous above-grade bedrooms, 2.5 bathrooms, and a convenient parking pad! As you enter, youll be greeted by a spacious living room with a large front window that fills the space with natural light. Elegant hardwood floors guide you to the dining area, perfect for a sizable dining table. The kitchen is thoughtfully designed, featuring stainless steel appliances, granite countertops, and custom cabinetry. A half bath completes this level. On the second floor, you'll discover a roomy primary suite with an en-suite bathroom and a custom closets, along with two additional spacious bedrooms and a centrally located full bathroom. The basement offers plenty of storage and a laundry area. With its fantastic location and delightful features, this home is ready for you to move in and enjoy!
Interior Details
1366
3
3
Has Heating:
Yes
Heating Type:
Yes
Has Cooling:
Yes
Cooling Type:
Central
Has Fuel:
No
Fuel Type:
N/A
Has Basement:
No
Basement Type:
Basement (unspecified)
Has Flooring:
No
Flooring Type:
N/A
Has Fireplace:
Yes
Fireplace Type:
N/A
Property Details
1050
No
No
Type:
N/A
Location:
N/A
Status:
N/A
Number of Spaces:
N/A
N/A
N/A
N/A
N/A
N/A
N/A
N/A
Construction Details
Townhouse
Brick
N/A
N/A
Builtup (layered Asphalt)
Tax History
Year
Amount
Land
Improvement
Percent Change
Assessment
2021
$5,729
$0
$0
--%
$270,033
2020
$5,570
$60,000
$201,400
--%
$261,400
2019
$5,505
$0
$0
--%
$254,633
2018
$5,410
$0
$0
--%
$247,867
2017
$5,320
$60,000
$181,100
--%
$241,100
2015
$5,578
$0
$0
--%
$236,367
2013
$5,569
$0
$0
--%
$234,000
2011
$5,569
$0
$0
--%
$234,000

Average Home Price in 21224
Nearby Properties
Zip Code
Price
Bed
Bath
Sqft
Lot
Sold Date
$419,860
$419,860
-- Beds
1.5 Baths
1,354 Sqft
964 Lot (sqft)
Sold 10/22/2026
$290,552
-- Beds
2 Baths
1,490 Sqft
804 Lot (sqft)
Sold 10/06/2026
$180,705
$180,705
-- Beds
2 Baths
1,222 Sqft
945 Lot (sqft)
Sold 10/01/2026
$263,878
$263,878
-- Beds
2.5 Baths
1,502 Sqft
1,120 Lot (sqft)
Sold 09/30/2026
$120,186
$120,186
-- Beds
1 Baths
1,274 Sqft
945 Lot (sqft)
Sold 09/14/2026
$245,317
$245,317
-- Beds
1 Baths
1,404 Sqft
933 Lot (sqft)
Sold 09/10/2026
$340,466
$340,466
-- Beds
2.5 Baths
1,460 Sqft
840 Lot (sqft)
Sold 09/10/2026
$110,335
$110,335
-- Beds
2 Baths
1,532 Sqft
982 Lot (sqft)
Sold 08/26/2026
$188,859
$188,859
-- Beds
1 Baths
1,184 Sqft
1,102 Lot (sqft)
Sold 08/14/2026