
Member Features
Find Real Estate Bargain!
Full foreclosure details
Home value, equity and ownership info
Find homes priced below market
Get full access with a FREE Account
Already a member?
$1,250,000
Listing Price3beds
4baths
3,550sqft
827,640sqft lot
15360 Milnichol Rd, Thompsonville, MI 49683
Member Features
Find Real Estate Bargain!
Full foreclosure details
Home value, equity and ownership info
Find homes priced below market
Get full access with a FREE Account
Already a member?
For Sale
Off Market
Home type
Price / sqft
Year built
Home Details
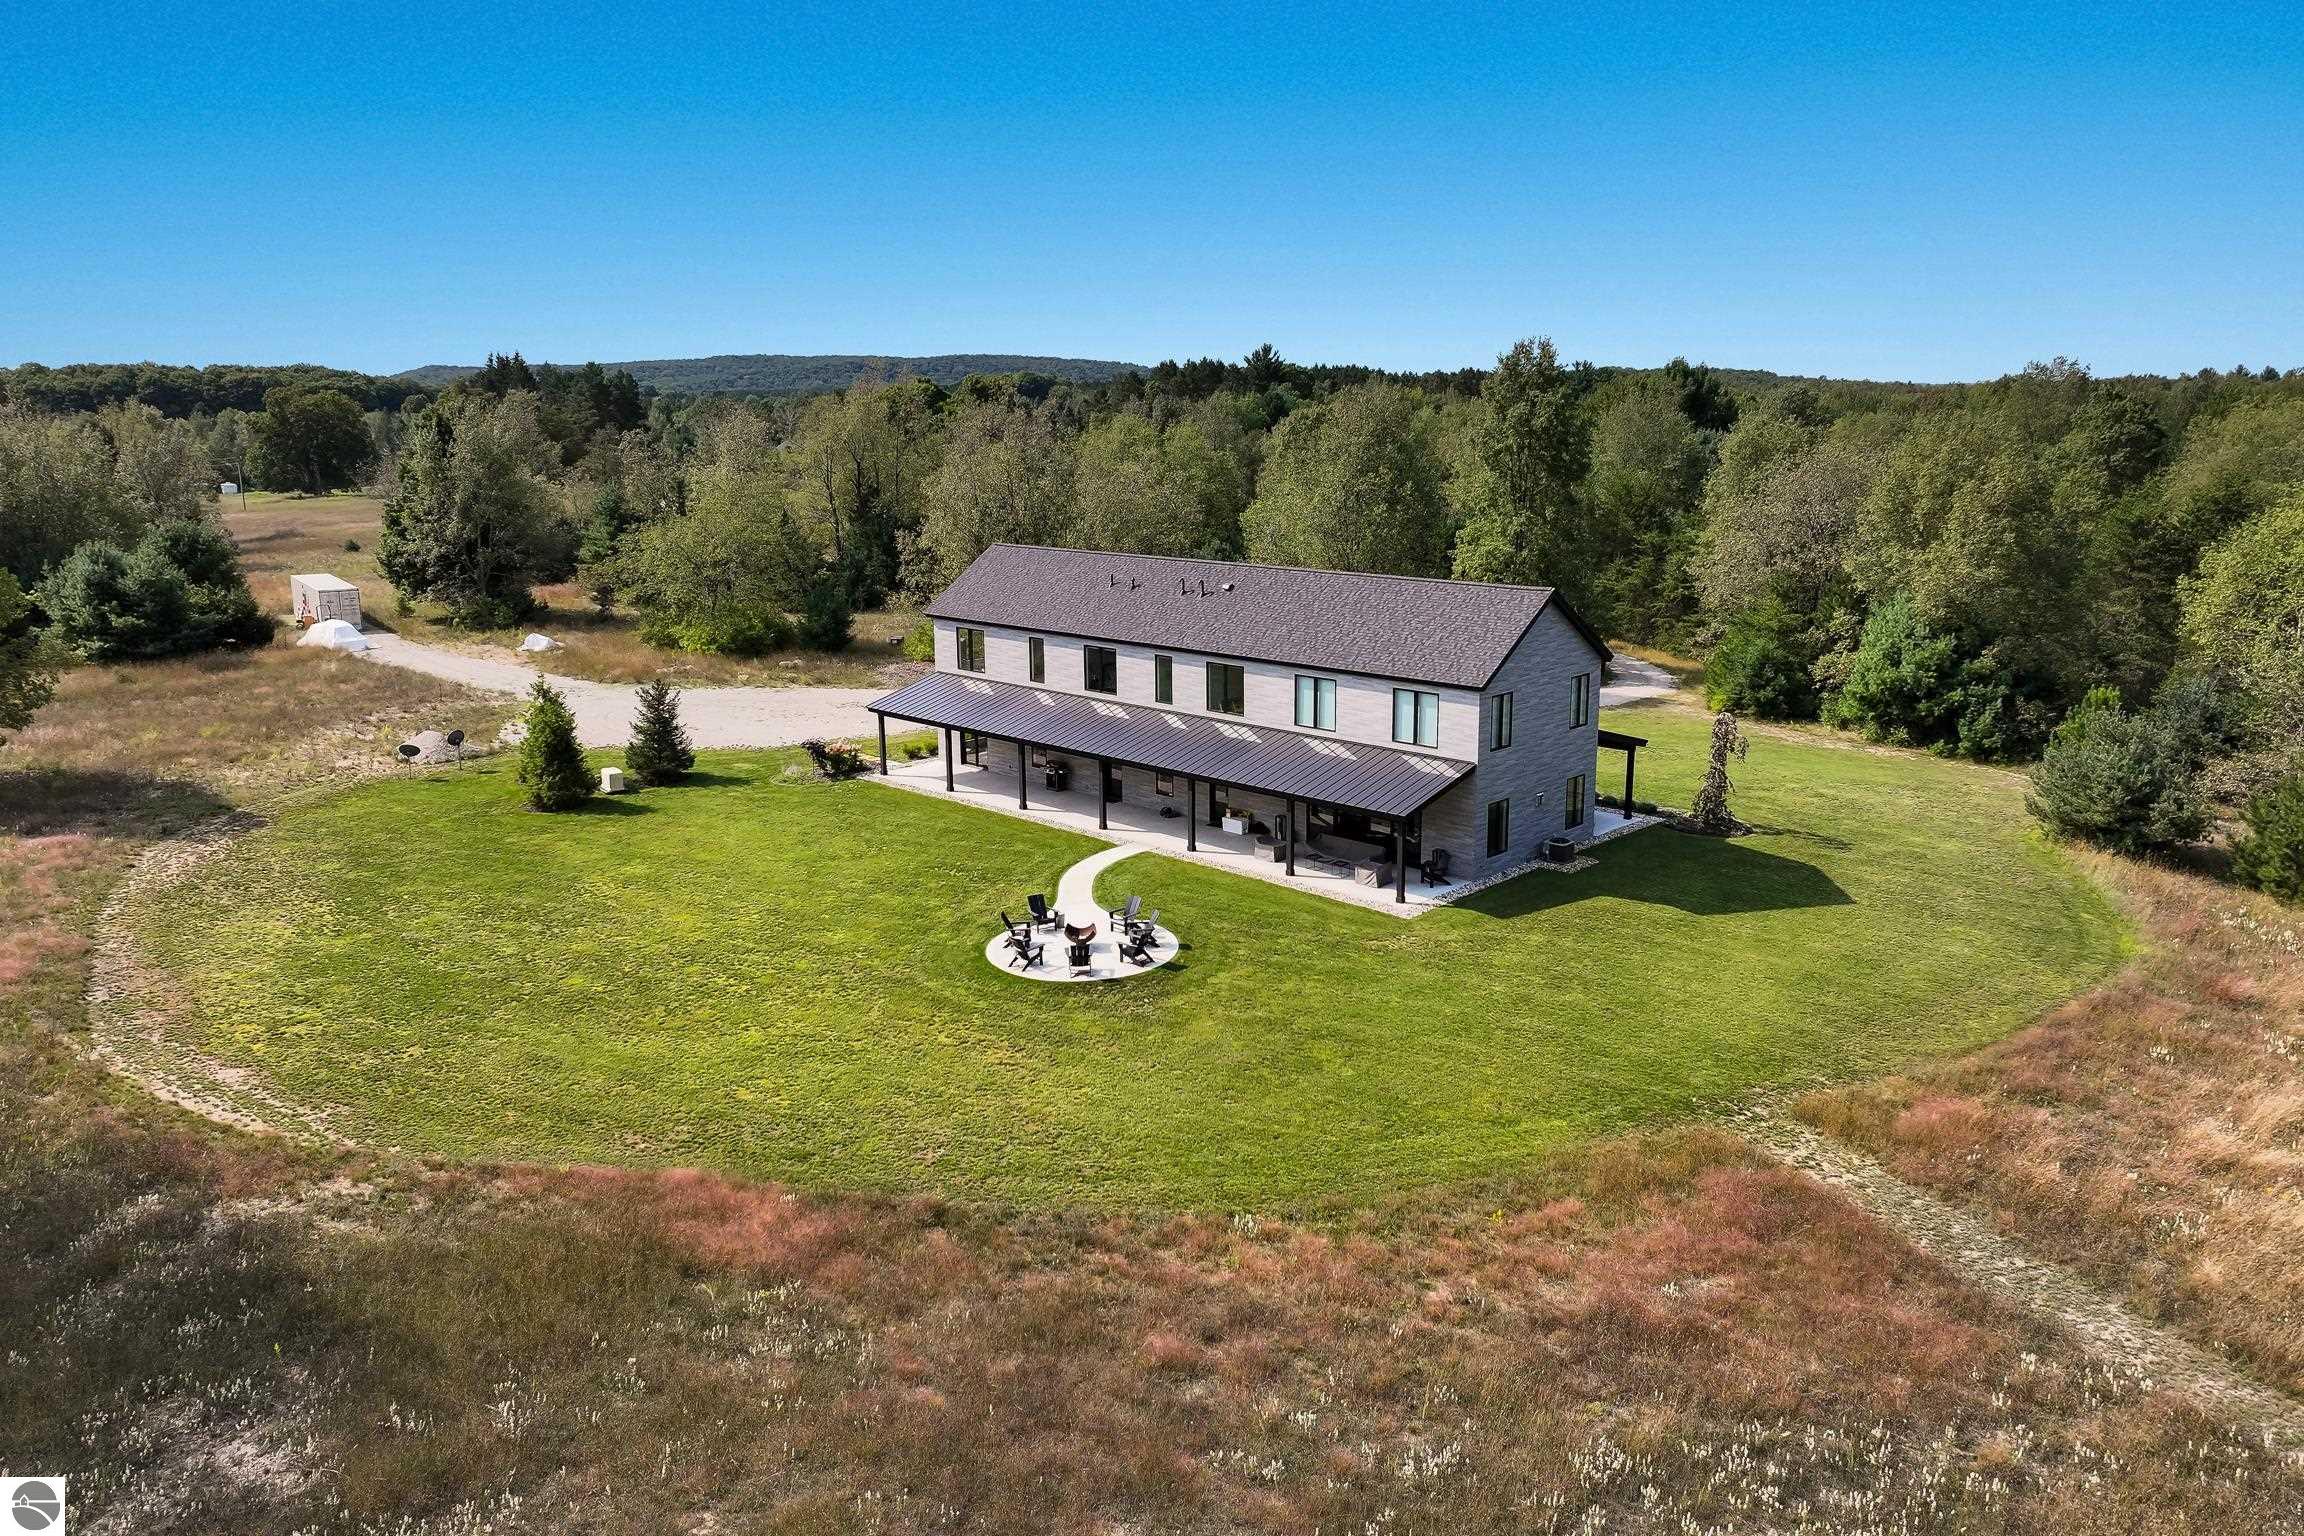
Get away to the country to your luxuriously appointed, 3550 square foot personal retreat on 90 acres of meadow and forest, with state land on two sides for privacy and a lawn and covered porches for outdoor entertaining. This newer, architecturally designed, modern home features two levels of living space. Each of the three bedrooms enjoys an en suite bathroom, plus there is a half bath in the main floor laundry/mudroom. Special touches abound, from the multiple view windows on both floors and use of energy saving systems, to the black walnut windowsills and white oak porch ceilings. The interior space is fully air conditioned with a neutral color palette including luxury vinyl plank flooring and plastered, ultra white paint finishes. The centerpiece of the Great Room is the impressive tiled hearth with a Linear gas fireplace rising to the soaring ceiling. This natural light filled space includes a dining area in front of the 13.5 foot granite cooking island with pendulum lighting. In cabinet and under cabinet lights installed in the custom kitchen cabinets lend ambience and illuminate the granite workspace and backsplash beneath. Cooks will appreciate the Jenn-Air gas cooktop/hood, Jenn-Air double wall oven and warming drawer, and newer stainless appliances. The walk-in pantry features walnut countertops and plenty of shelving. A sunlit hallway leads from the kitchen to the mudroom/laundry with large capacity washer and dryer. Beyond is a spacious, primary bedroom with a wal
Interior Details
3550
3
4
Has Heating:
Yes
Heating Type:
Forced Air With Air Conditioning
Has Cooling:
No
Cooling Type:
N/A
Has Fuel:
No
Fuel Type:
N/A
Has Basement:
No
Basement Type:
N/A
Has Flooring:
No
Flooring Type:
N/A
Has Fireplace:
Yes
Fireplace Type:
N/A
Property Details
827640
No
No
Type:
N/A
Location:
N/A
Status:
N/A
Number of Spaces:
N/A
N/A
N/A
N/A
N/A
N/A
N/A
N/A
Construction Details
N/A
N/A
N/A
N/A
N/A
Tax History
Year
Amount
Land
Improvement
Percent Change
Assessment
-1
$-1
$0
$0
--%
$69,000
-1
$-1
$0
$0
--%
$69,000
-1
$-1
$0
$0
--%
$69,000
-1
$-1
$0
$0
--%
$69,000
-1
$-1
$0
$0
--%
$69,000

Average Home Price in 49683




