Member Features
Find Real Estate Bargain!
Full foreclosure details
Home value, equity and ownership info
Find homes priced below market
Get full access with a FREE Account
Already a member?
$564,900
Listing Price3beds
2.5baths
2,307sqft
7,841sqft lot
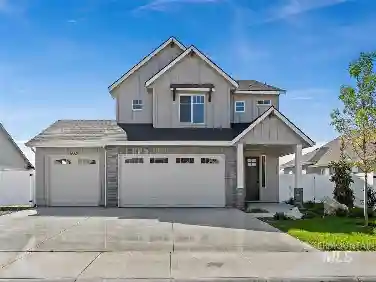
513 W Millstone St, Middleton, ID 83644
Member Features
Find Real Estate Bargain!
Full foreclosure details
Home value, equity and ownership info
Find homes priced below market
Get full access with a FREE Account
Already a member?
For Sale
Off Market
Home type
Price / sqft
Year built
Home Details
Single-level living meets upscale comfort in the desirable new community of The Mill. This thoughtfully designed 3-bedroom, 2.5-bath home offers the perfect blend of country charm and modern finishes. A welcoming front elevation features a spacious covered patio, setting the tone for the warmth found throughout. Step inside to a wide entry accented with wainscoting and a convenient built-in bench. The open-concept great room is filled with large windows and anchored by a beautiful stone fireplace-ideal for both relaxing and entertaining. The stylish kitchen is a standout, complete with quartz countertops, a double oven/gas cooktop, and KitchenAid appliances. The oversized pantry is a must-see, featuring abundant storage, a dedicated coffee bar, and direct access to the mudroom and garage. The private primary suite offers direct patio access and a spa-like bathroom with dual vanities, a soaker tub, and a walk-in shower. Secondary spaces are equally well-appointed, including a guest bath with a walk-in shower and a generously sized laundry room. The covered back patio provides plenty of room for outdoor gatherings, while the epoxy-coated garage floors add durability and polish. Enjoy life in The Mill at Middleton with access to a greenbelt pathway, nearby parks, the Boise River/Greenbelt, shopping, and nearby freeway access. Experience elevated living in Middletons newest community.
Interior Details
2307
3
2.5
Has Heating:
Yes
Heating Type:
Central
Has Cooling:
Yes
Cooling Type:
Central
Has Fuel:
No
Fuel Type:
N/A
Has Basement:
No
Basement Type:
N/A
Has Flooring:
No
Flooring Type:
N/A
Has Fireplace:
Yes
Fireplace Type:
N/A
Property Details
7841
No
No
Type:
Garage, Attached
Location:
N/A
Status:
N/A
Number of Spaces:
2
No
No
No
No
No
No
No
Construction Details
N/A
N/A
N/A
N/A
Composition Shingle
Tax History
Year
Amount
Land
Improvement
Percent Change
Assessment

Average Home Price in 83644