
Member Features
Find Real Estate Bargain!
Full foreclosure details
Home value, equity and ownership info
Find homes priced below market
Get full access with a FREE Account
Already a member?
$974,500
Listing Price5beds
5baths
3,411sqft
47,916sqft lot
36384 Mills Rd, Avon, OH 44011
Member Features
Find Real Estate Bargain!
Full foreclosure details
Home value, equity and ownership info
Find homes priced below market
Get full access with a FREE Account
Already a member?
For Sale
Off Market
Home type
Price / sqft
Year built
Home Details
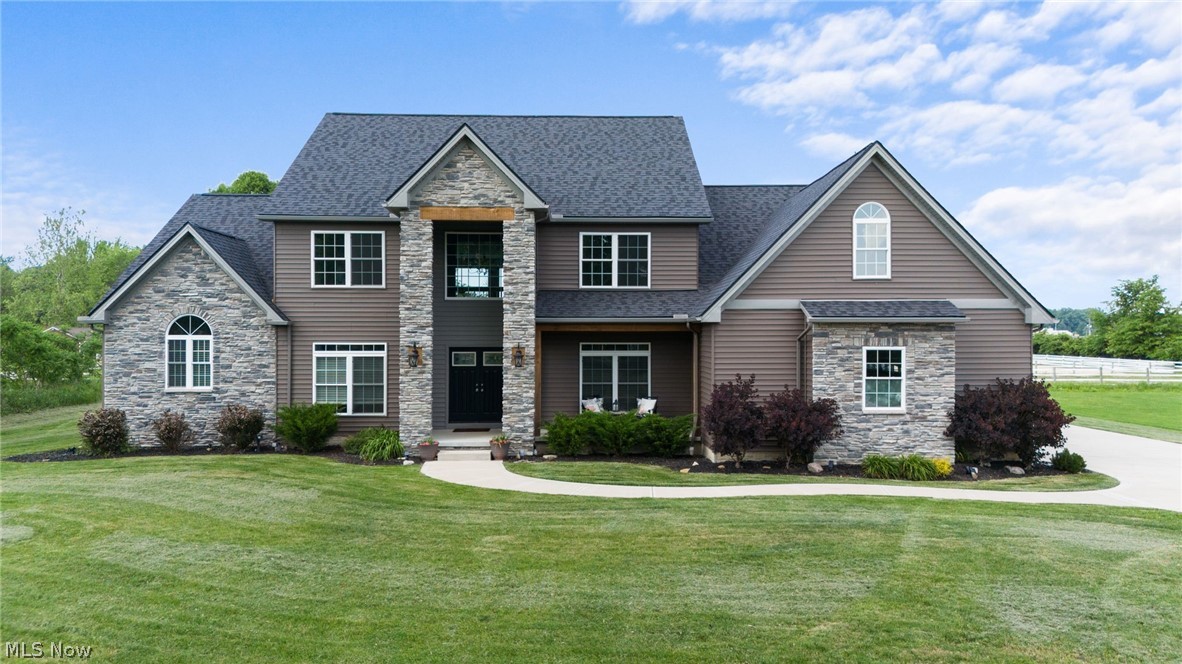
Welcome to this stunning property combining modern luxury with ample space. Sitting on 1.7 total acres, this home offers 3, 863+ square feet of above grade living space, complemented by a 2, 000 sq. ft. finished basement. Approach the house to find a beautifully landscaped front yard. Inside, the grand foyer opens into a spacious living area filled with natural light and elegant finishes. To your left is the formal dining room, perfect for gatherings. The gourmet kitchen features top-of-the-line appliances, granite countertops, and an expansive island with a breakfast bar. Adjacent to the kitchen, the cozy breakfast nook and a four-seasons room. The main floor includes a convenient mudroom and a first-floor laundry room, as well as a half bath. The master suite is a true retreat with two walk-in closets and a luxurious master bath featuring heated floors, a tile and glass shower, and a classic clawfoot bathtub. Upstairs, find 4 additional bedrooms. Three bedrooms have walk-in closets, and the fourth can serve as a large in-law suite. Two full bathrooms on this level ensure smooth morning routines for the entire family. The finished basement is an entertainer's dream with a full bathroom, theater room, a 21 foot bar, and a concrete-reinforced safe room, offering both leisure and security. Outside, the backyard features a two-level stamped concrete patio with a fire pit, plumbed for a gas insert. Two wood decks off the kitchen and master bedroom are perfect for al fresco d
Interior Details
3411
5
5
Has Heating:
Yes
Heating Type:
Central
Has Cooling:
Yes
Cooling Type:
Central
Has Fuel:
No
Fuel Type:
N/A
Has Basement:
No
Basement Type:
Full
Has Flooring:
No
Flooring Type:
N/A
Has Fireplace:
Yes
Fireplace Type:
N/A
Property Details
47916
No
No
Type:
Garage, Attached
Location:
N/A
Status:
N/A
Number of Spaces:
3
No
No
No
No
Yes
No
No
Construction Details
N/A
Aluminum/vinyl
N/A
N/A
N/A
Tax History
Year
Amount
Land
Improvement
Percent Change
Assessment
2019
$993
$12,079
$0
--%
$12,079
0
$0
$0
$0
--%
$0

Average Home Price in 44011
Nearby Properties
Zip Code
Price
Bed
Bath
Sqft
Lot
Sold Date
$812,641
$812,641
4 Beds
3 Baths
3,014 Sqft
16,021 Lot (sqft)
Sold 06/22/2026
$743,122
$743,122
4 Beds
3.5 Baths
3,580 Sqft
16,741 Lot (sqft)
Sold 04/27/2026




