
Member Features
Find Real Estate Bargain!
Full foreclosure details
Home value, equity and ownership info
Find homes priced below market
Get full access with a FREE Account
Already a member?
$1,285,000
Listing Price3beds
4baths
6,372sqft
43,560sqft lot
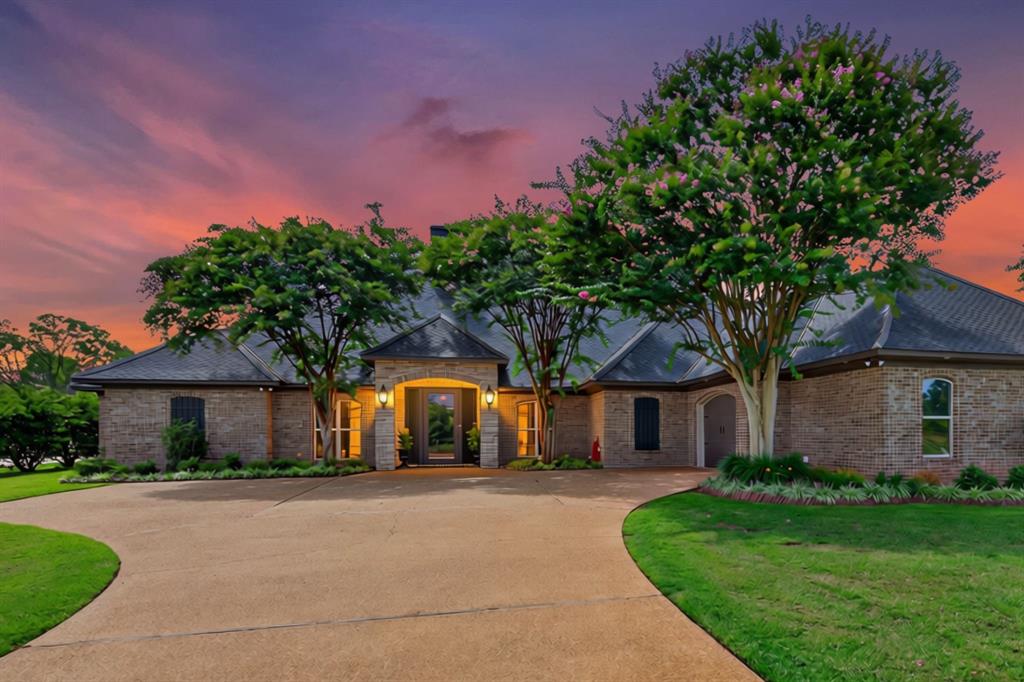
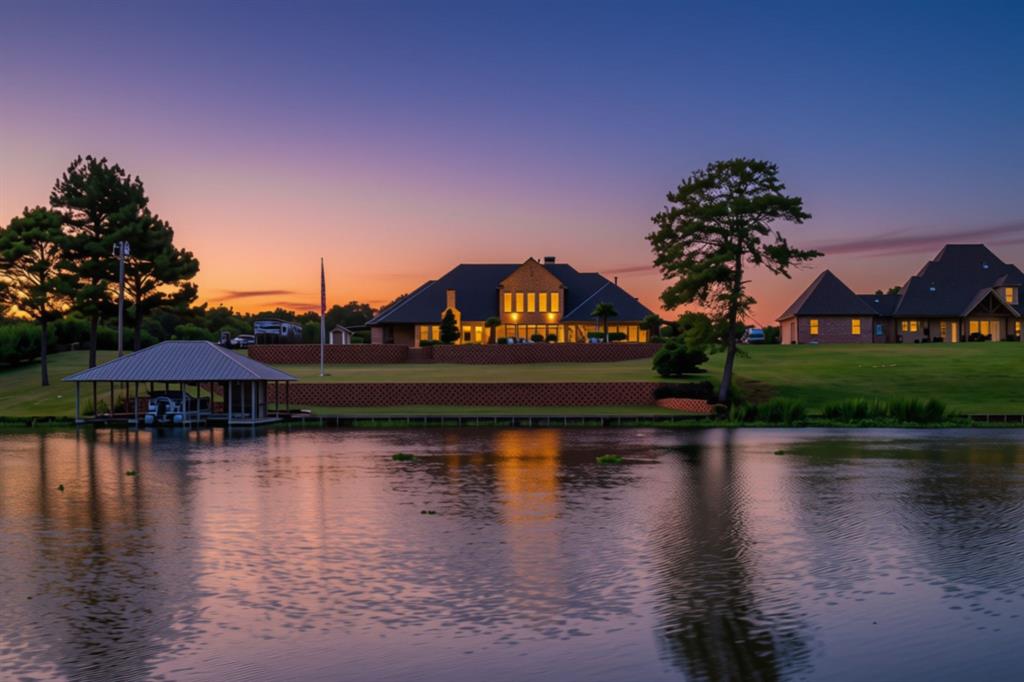
1154 Miller Farm Rd, Natchitoches, LA 71457
Member Features
Find Real Estate Bargain!
Full foreclosure details
Home value, equity and ownership info
Find homes priced below market
Get full access with a FREE Account
Already a member?
For Sale
Off Market
Home type
Price / sqft
Year built
Home Details
Immerse yourself in the refined elegance of this exceptional riverfront estate in Natchitoches, LA. This exquisite property offers an unparalleled combination of sophistication, comfort, & breathtaking river views. Featuring 3 bedrooms & an office that could be a 4th bedroom & 4.5 baths, this home is the epitome of high-end Southern living. Step inside to a grand interior starting with a cozy living room, with a stately fireplace. The formal dining room provides an elegant space fit for hosting. At the heart of the home, discover a sprawling kitchen with abundant storage, breakfast table area, functional breakfast bar, & a large kitchen island with an ice maker & second sink. The kitchen also boasts dual dishwashers, a 48* gas range with dual ovens, built-in refrigerator & freezer columns, a wine fridge, microwave, & even a state-of-the-art coffee maker. For ultimate relaxation, retreat to the first-floor primary suite featuring its own fireplace and an office nook. The ensuite bathroom is an oasis with dual vanities and sinks, a lavish jacuzzi tub, and an extra-large shower with dual shower heads. Additional amenities include a spacious laundry room with sink and space for a second fridge, along with two other en-suite bedrooms. The second level offers a game room with a wet bar, ideal for entertaining, a versatile media room, a full bathroom, and an additional office space. Wide hallways with built-in storage add a touch of practicality. Outdoors, an enclosed living area fe
Interior Details
6372
3
4
Has Heating:
No
Heating Type:
N/A
Has Cooling:
No
Cooling Type:
N/A
Has Fuel:
No
Fuel Type:
N/A
Has Basement:
No
Basement Type:
N/A
Has Flooring:
No
Flooring Type:
N/A
Has Fireplace:
Yes
Fireplace Type:
N/A
Property Details
43560
No
No
Type:
N/A
Location:
N/A
Status:
N/A
Number of Spaces:
N/A
N/A
N/A
N/A
N/A
N/A
N/A
N/A
Construction Details
N/A
N/A
N/A
N/A
N/A
Tax History
Year
Amount
Land
Improvement
Percent Change
Assessment
2020
$5,756
$5,820
$59,010
--%
$64,830
2019
$5,671
$5,820
$59,010
--%
$64,830
2017
$5,770
$5,820
$59,010
--%
$64,830
2015
$5,939
$5,550
$55,660
--%
$61,210

Average Home Price in 71457




