Member Features
Find Real Estate Bargain!
Full foreclosure details
Home value, equity and ownership info
Find homes priced below market
Get full access with a FREE Account
Already a member?
$515,000
Listing Price3beds
3baths
1,622sqft
10,013sqft lot
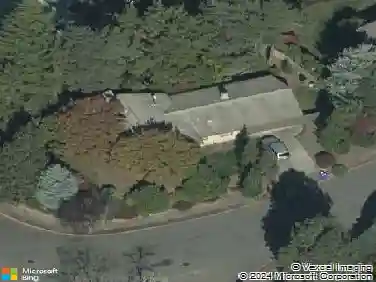
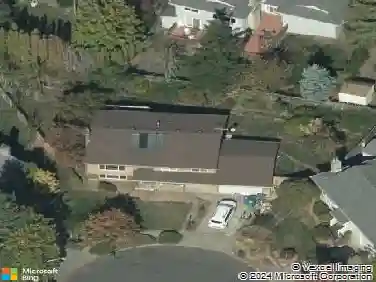
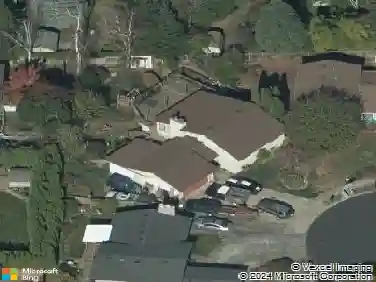
626 Sw Miller Ct, Gresham, OR 97080
Member Features
Find Real Estate Bargain!
Full foreclosure details
Home value, equity and ownership info
Find homes priced below market
Get full access with a FREE Account
Already a member?
For Sale
Off Market
Home type
Price / sqft
Year built
Home Details
You will love this sought after neighborhood with large lots and a cul-de-sac location! This property backs to where there are no homes behind you! Step in to this home with soaring vaulted entry and Vaulted living room with a brick alcove for future woodstove. Lots of natural light through-out the home! Gorgeous remodeled kitchen with newer cabinets, hard surface counter tops, laminate flooring, and Stainless steel appliances. Large vaulted family room off the kitchen with sliding glass door to large deck. Newer laminate flooring on the main level. Dining room with a slider to a deck as well! Nice size primary suite with a cute bathroom and a balcony over looking the beautiful private back yard. New high efficient gas furnace, A/C and a tankless gas water heater installed 3 years ago! Interior has been re-painted recently. Newer vinyl windows and slider upstairs. Possibly room for RV on left side of the house if shed was moved??
Interior Details
1622
3
3
Has Heating:
Yes
Heating Type:
Forced Air With Air Conditioning
Has Cooling:
Yes
Cooling Type:
Central
Has Fuel:
No
Fuel Type:
N/A
Has Basement:
No
Basement Type:
N/A
Has Flooring:
No
Flooring Type:
N/A
Has Fireplace:
Yes
Fireplace Type:
N/A
Property Details
10013
Yes
Yes
Type:
Garage, Attached
Location:
N/A
Status:
N/A
Number of Spaces:
2
N/A
N/A
N/A
N/A
N/A
N/A
N/A
Construction Details
N/A
Frame Wood
N/A
Gable
Wood
Tax History
Year
Amount
Land
Improvement
Percent Change
Assessment
2019
$4,380
$0
$0
--%
$245,250
2019
$4,380
$0
$0
--%
$238,110
2018
$4,176
$0
$0
--%
$231,180
2017
$4,007
$0
$0
--%
$224,450
2016
$3,533
$0
$0
--%
$217,920
2014
$3,367
$0
$0
--%
$205,420
2013
$3,229
$0
$0
--%
$199,440
2012
$3,044
$0
$0
--%
$193,640

Average Home Price in 97080
Nearby Properties
Zip Code
Price
Bed
Bath
Sqft
Lot
Sold Date
$451,201
$451,201
3 Beds
2 Baths
1,644 Sqft
7,000 Lot (sqft)
Sold 08/05/2026
$468,114
$468,114
3 Beds
2.5 Baths
1,486 Sqft
7,050 Lot (sqft)
Sold 07/28/2026
$504,969
$504,969
3 Beds
3 Baths
1,798 Sqft
8,000 Lot (sqft)
Sold 07/10/2026
$490,000
$490,000
-- Beds
2.5 Baths
1,638 Sqft
7,584 Lot (sqft)
Sold 10/05/2026
$539,000
$539,000
3 Beds
2 Baths
1,607 Sqft
8,795 Lot (sqft)
Sold 09/29/2026
$514,476
$514,476
3 Beds
3 Baths
1,818 Sqft
10,100 Lot (sqft)
Sold 10/06/2026
$499,999
$499,999
3 Beds
2 Baths
1,540 Sqft
9,051 Lot (sqft)
Sold 07/10/2025
$480,418
$480,418
3 Beds
3 Baths
1,738 Sqft
7,030 Lot (sqft)
Sold NaN/NaN/NaN
$478,157
$478,157
3 Beds
2 Baths
1,622 Sqft
7,500 Lot (sqft)
Sold 10/06/2026