Member Features
Find Real Estate Bargain!
Full foreclosure details
Home value, equity and ownership info
Find homes priced below market
Get full access with a FREE Account
Already a member?
$255,000
Listing Price3beds
2baths
1,540sqft
6,375sqft lot
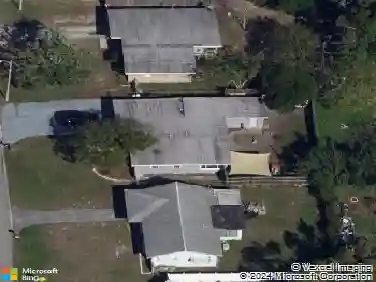
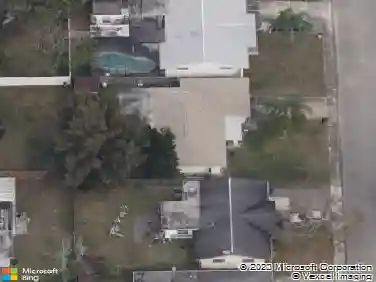
7510 Milbank Dr, Port Richey, FL 34668
Member Features
Find Real Estate Bargain!
Full foreclosure details
Home value, equity and ownership info
Find homes priced below market
Get full access with a FREE Account
Already a member?
For Sale
Off Market
Home type
Price / sqft
Year built
Home Details
Welcome to 7510 Milbank Dr! This home has been professionally appraised and pre-inspected to ensure accurate pricing and give you confidence that its SELL-READY. Major updates have already been taken care of, including a new roof in 2023, water heater in 2018, and A/C in 2025. This 3-bedroom, 2-bath split-floor plan has been freshly painted inside and out. The interior features updated bathroom vanities and beautiful quartz countertop in the kitchen, creating a clean, modern feel. Families will love being just down the street from Lake Lisa Park, which offers a playground and open green space for recreation. Youll also enjoy easy access to shopping, dining, and entertainment at Gulf View Square Mall, while Hudson Beach is only 1015 minutes away for relaxing sunset views. With its recent updates, convenient location, and ready-to-move-in condition, this home has so much to offer. Schedule your private showing today.
Interior Details
1540
3
2
Has Heating:
Yes
Heating Type:
Forced Air With Air Conditioning
Has Cooling:
Yes
Cooling Type:
Central
Has Fuel:
Yes
Fuel Type:
Electric
Has Basement:
No
Basement Type:
N/A
Has Flooring:
No
Flooring Type:
Tile (unspecified)
Has Fireplace:
Yes
Fireplace Type:
N/A
Property Details
6375
No
No
Type:
Driveway Concrete
Location:
N/A
Status:
N/A
Number of Spaces:
0
No
No
No
No
No
No
No
Construction Details
N/A
Concrete Block
N/A
Gable/hip
Asphalt
Tax History
Year
Amount
Land
Improvement
Percent Change
Assessment
2019
$2,003
$11,494
$100,194
--%
$111,688
2018
$1,505
$0
$0
--%
$73,088
2017
$1,359
$11,494
$65,211
--%
$76,705
2016
$1,214
$9,844
$57,850
--%
$67,694
2015
$1,093
$9,844
$45,069
--%
$54,913
2013
$977
$0
$0
--%
$49,108
2012
$959
$0
$0
--%
$50,038

Average Home Price in 34668
Nearby Properties
Zip Code
Price
Bed
Bath
Sqft
Lot
Sold Date
$248,892
-- Beds
2 Baths
1,682 Sqft
5,047 Lot (sqft)
Sold 10/22/2026
$296,512
-- Beds
2 Baths
1,705 Sqft
8,775 Lot (sqft)
Sold 10/20/2026
$280,536
$280,536
-- Beds
2 Baths
1,365 Sqft
11,040 Lot (sqft)
Sold 10/14/2026
$214,572
-- Beds
2 Baths
1,324 Sqft
5,270 Lot (sqft)
Sold 10/08/2026
$199,000
-- Beds
2 Baths
1,442 Sqft
5,100 Lot (sqft)
Sold 10/06/2026
$247,796
-- Beds
2 Baths
1,404 Sqft
5,525 Lot (sqft)
Sold 09/29/2026
$175,000
-- Beds
2 Baths
1,612 Sqft
5,850 Lot (sqft)
Sold 09/22/2026
$244,926
-- Beds
2 Baths
1,516 Sqft
5,355 Lot (sqft)
Sold 09/10/2026
$237,277
-- Beds
2 Baths
1,512 Sqft
7,209 Lot (sqft)
Sold 08/25/2026