Member Features
Find Real Estate Bargain!
Full foreclosure details
Home value, equity and ownership info
Find homes priced below market
Get full access with a FREE Account
Already a member?
$239,900
Listing Price3beds
1baths
1,320sqft
892sqft lot
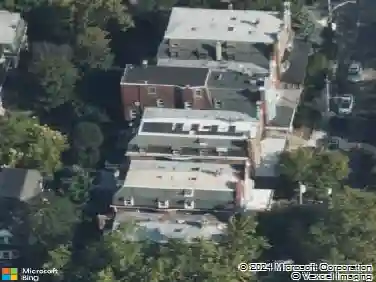
112 Mifflin St, Philadelphia, PA 19148
Member Features
Find Real Estate Bargain!
Full foreclosure details
Home value, equity and ownership info
Find homes priced below market
Get full access with a FREE Account
Already a member?
For Sale
Off Market
Home type
Price / sqft
Year built
Home Details
112 Mifflin St. is a threebedroom, onebathroom row home in Pennsport, offering 1,320 square feet of space to shape into something special. The first floor features a living room and separate dining room, plus a kitchen that opens out to a spacious cemented backyardperfect when you want to stretch out outdoors. Upstairs are three bedrooms with generous closet space and a full hall bathroom. A full, unfinished basement adds storage or expansion potential, and a working heating system gives a solid foundation. While the home has been lived in and shows its years, it holds character and bones that reward vision. Located in Pennsport, youre steps from charming coffee shops, neighborhoodrestaurants, parks like Dickinson Square and Jefferson Square, and more, with easy access to transit and Center City. A great option for investors or someone ready to bring a home back to life in a neighborhood that continues gaining momentum.
Interior Details
1320
3
1
Has Heating:
Yes
Heating Type:
Hot Water
Has Cooling:
Yes
Cooling Type:
Central
Has Fuel:
No
Fuel Type:
N/A
Has Basement:
No
Basement Type:
Unfinished
Has Flooring:
No
Flooring Type:
N/A
Has Fireplace:
Yes
Fireplace Type:
N/A
Property Details
892
No
No
Type:
N/A
Location:
N/A
Status:
N/A
Number of Spaces:
N/A
N/A
N/A
N/A
N/A
N/A
N/A
N/A
Construction Details
Townhouse
Aluminum/vinyl
N/A
N/A
N/A
Tax History
Year
Amount
Land
Improvement
Percent Change
Assessment
2020
$1,872
$27,161
$106,639
--%
$133,800
2019
$3,047
$44,100
$173,600
--%
$217,700
2018
$1,728
$25,070
$98,430
--%
$123,500
2017
$1,728
$25,070
$98,430
--%
$123,500
2016
$1,308
$16,506
$106,994
--%
$123,500
2014
$2,102
$16,506
$140,394
--%
$156,900
2013
$1,275
$1,637
$11,419
--%
$13,056

Average Home Price in 19148
Nearby Properties
Zip Code
Price
Bed
Bath
Sqft
Lot
Sold Date
$248,251
3 Beds
1 Baths
1,280 Sqft
768 Lot (sqft)
Sold 10/22/2026
$409,219
$409,219
4 Beds
3 Baths
1,344 Sqft
960 Lot (sqft)
Sold 10/12/2026
$245,895
$245,895
3 Beds
1 Baths
1,128 Sqft
892 Lot (sqft)
Sold 09/29/2026
$217,348
$217,348
3 Beds
1 Baths
1,188 Sqft
875 Lot (sqft)
Sold 08/27/2026
$221,855
4 Beds
1 Baths
1,504 Sqft
1,632 Lot (sqft)
Sold 07/09/2026
$397,283
3 Beds
2 Baths
1,260 Sqft
581 Lot (sqft)
Sold 07/07/2026
$--
4 Beds
-- Baths
1,359 Sqft
658 Lot (sqft)
Sold 06/22/2026
$280,314
$280,314
3 Beds
1 Baths
1,401 Sqft
1,110 Lot (sqft)
Sold 06/18/2026
$337,062
3 Beds
1 Baths
1,280 Sqft
923 Lot (sqft)
Sold 06/16/2026