Member Features
Find Real Estate Bargain!
Full foreclosure details
Home value, equity and ownership info
Find homes priced below market
Get full access with a FREE Account
Already a member?
$1,259,000
Listing Price3beds
2baths
2,464sqft
8,428sqft lot
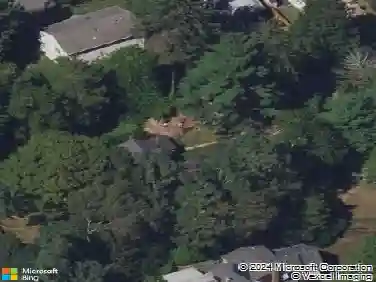
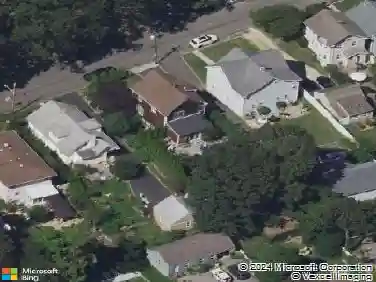
28 Midway Ave, Locust Valley, NY 11560
Member Features
Find Real Estate Bargain!
Full foreclosure details
Home value, equity and ownership info
Find homes priced below market
Get full access with a FREE Account
Already a member?
For Sale
Off Market
Home type
Price / sqft
Year built
Home Details
Nestled within one of Locust Valleys most desirable pockets, this beautifully updated home offers a seamless blend of classic charm and thoughtful enhancements, with a layout designed for comfortable everyday living and effortless entertaining. A welcoming entry leads into a sunlit formal dining room, with the formal living room just across the way, creating a balanced and inviting flow. A conveniently located powder room adds ease, while the eat-in kitchen features stainless steel appliances, quartz countertops, and a center island. A pass-through opening to the bar offers a stylish connection to the spacious den. Anchored by a gas fireplace and complemented by custom bar seating, this warm and inviting space extends to the outdoor patio, creating a natural transition for indoor-outdoor living. A discreetly positioned mudroom enhances the homes overall functionality. Upstairs, the primary bedroom offers a peaceful retreat with vaulted ceilings, three generous closets, a dedicated office nook, and access to a private balcony. Two additional bedrooms, each with ample closet space, are complemented by a sunlit hall bath featuring a skylight and radiant heated floors, along with a hallway linen closet for added convenience. Ideally located near local shops, restaurants, the LIRR, and schools, this home presents a wonderful opportunity to enjoy the charm and convenience of Locust Valley living.
Interior Details
2464
3
2
Has Heating:
Yes
Heating Type:
Central
Has Cooling:
Yes
Cooling Type:
Central
Has Fuel:
Yes
Fuel Type:
Gas
Has Basement:
No
Basement Type:
Full
Has Flooring:
No
Flooring Type:
N/A
Has Fireplace:
Yes
Fireplace Type:
N/A
Property Details
8428
Yes
Yes
Type:
Garage, Attached
Location:
N/A
Status:
N/A
Number of Spaces:
2
No
No
No
No
Yes
No
No
Construction Details
Colonial
Aluminum/vinyl
N/A
N/A
Other (not Classified)
Tax History
Year
Amount
Land
Improvement
Percent Change
Assessment
2019
$11,811
$296
$382
--%
$678
2019
$11,811
$843
$153
--%
$996
2018
$12,277
$843
$220
--%
$1,063
2016
$12,701
$843
$431
--%
$1,274
2016
$12,701
$843
$431
--%
$1,274
2014
$12,163
$843
$431
--%
$1,274
2014
$12,163
$843
$431
--%
$1,274
2012
$10,440
$843
$527
--%
$1,370

Average Home Price in 11560
Nearby Properties
Zip Code
Price
Bed
Bath
Sqft
Lot
Sold Date
$1,299,000
$1,299,000
6 Beds
3 Baths
2,464 Sqft
19,711 Lot (sqft)
Sold 09/29/2026
$949,000
5 Beds
3 Baths
2,506 Sqft
20,800 Lot (sqft)
Sold 09/29/2026
$1,103,805
$1,103,805
-- Beds
3 Baths
2,654 Sqft
12,650 Lot (sqft)
Sold 10/13/2026
$1,699,000
$1,699,000
4 Beds
3 Baths
2,831 Sqft
27,334 Lot (sqft)
Sold 10/12/2026
$1,395,000
$1,395,000
4 Beds
3 Baths
2,277 Sqft
50,042 Lot (sqft)
Sold 10/18/2026
$1,250,000
$1,250,000
5 Beds
3 Baths
2,193 Sqft
8,600 Lot (sqft)
Sold 10/13/2026