
Member Features
Find Real Estate Bargain!
Full foreclosure details
Home value, equity and ownership info
Find homes priced below market
Get full access with a FREE Account
Already a member?
$275,000
Listing Price3beds
2baths
1,437sqft
6,534sqft lot
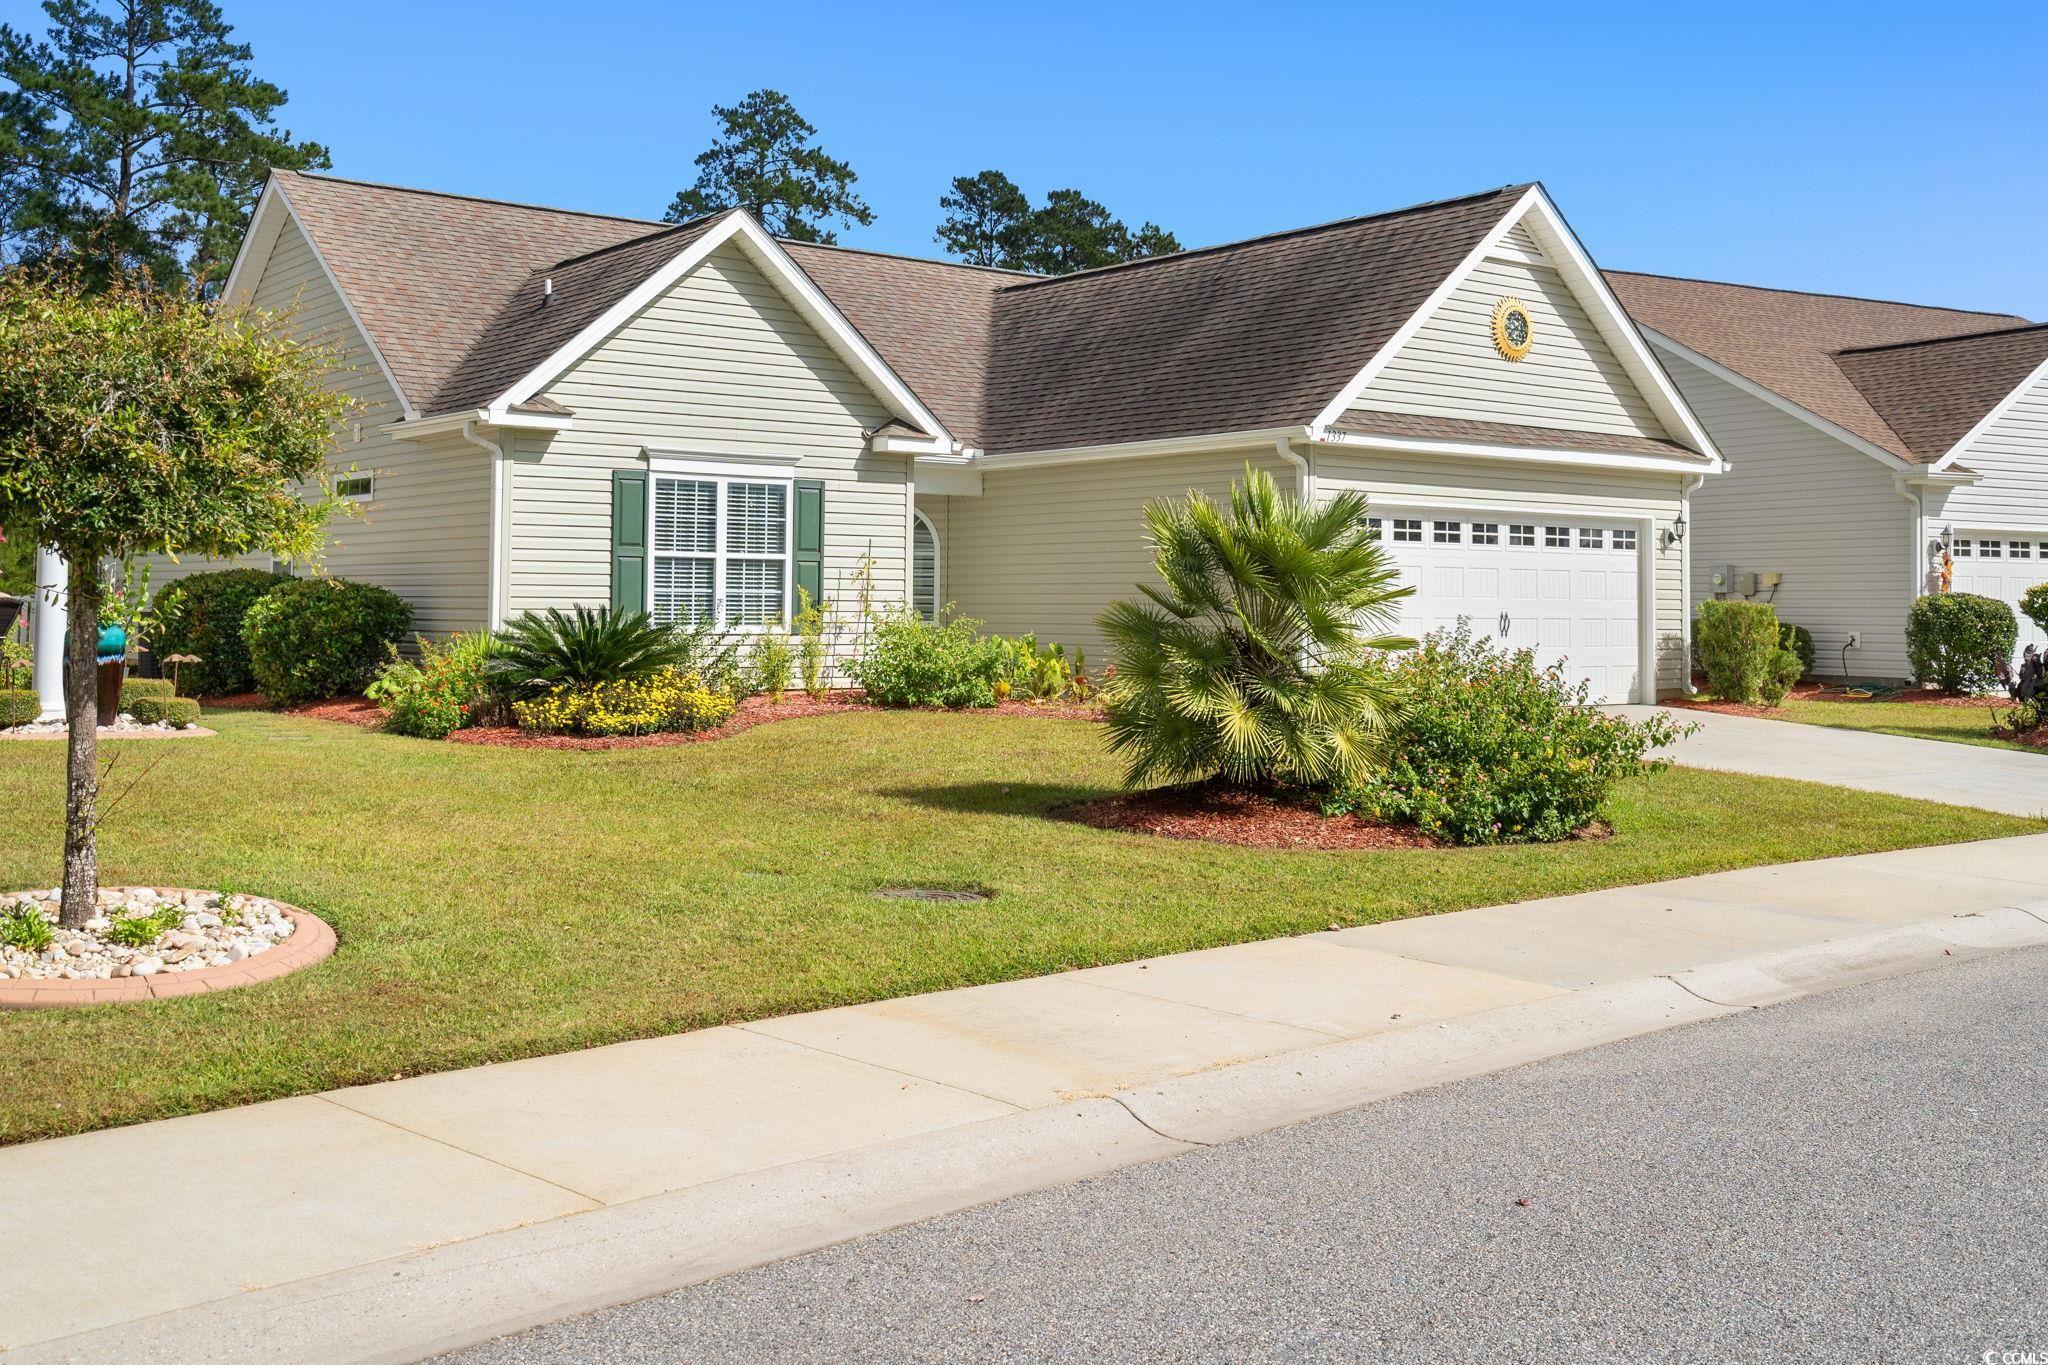
1337 Midtown Village Dr, Conway, SC 29526
Member Features
Find Real Estate Bargain!
Full foreclosure details
Home value, equity and ownership info
Find homes priced below market
Get full access with a FREE Account
Already a member?
For Sale
Off Market
Home type
Price / sqft
Year built
Home Details
Welcome to 1337 Midtown Village Drive, a charming single-family residence nestled in the heart of Conway, SC. This stunning home is perfectly tailored for retirees and families looking for a blend of comfort and convenience in a maintenance-free community. As you step inside this 3-bedroom, 2-bathroom haven, youll be greeted by an array of delightful features designed to enhance your living experience. The cathedral smooth ceilings and elegant archways create an open and inviting atmosphere, while the wood floors add a touch of timeless beauty. The heart of the home boasts granite countertops that complement the well-equipped kitchen, ready for you to whip up your favorite meals. The spacious master bedroom is a serene retreat featuring a generous walk-in closet. All appliances, including a washer and dryer, as well as all window blinds, are included to ensure a smooth transition into your new abode. From your screen porch, your private backyard overlooks a tranquil pond, complete with a fence and back patio surrounded by beautifully upgraded landscapingperfect for relaxation or entertaining guests. The HOA takes care of all lawn care & landscaping, irrigation system, cable/internet, and provides access to a pool and a clubhouse with a picnic and grill area, so you can enjoy your leisure time without the hassle of home upkeep. With a 2-car garage and additional parking space, youll have plenty of room for vehicles and guests. Located just a short drive from shopping, entertai
Interior Details
1437
3
2
Has Heating:
Yes
Heating Type:
Heat Pump
Has Cooling:
Yes
Cooling Type:
Central
Has Fuel:
No
Fuel Type:
N/A
Has Basement:
No
Basement Type:
N/A
Has Flooring:
No
Flooring Type:
N/A
Has Fireplace:
Yes
Fireplace Type:
N/A
Property Details
6534
No
No
Type:
Garage, Attached
Location:
N/A
Status:
N/A
Number of Spaces:
2
No
No
No
No
No
No
No
Construction Details
Ranch
Vinyl
N/A
Gable
Composition Shingle
Tax History
Year
Amount
Land
Improvement
Percent Change
Assessment
2019
$605
$28,520
$132,100
--%
$160,620
2018
$550
$20,740
$124,300
--%
$145,040
2017
$550
$20,740
$124,300
--%
$145,040
2015
$550
$20,740
$124,300
--%
$145,040
2015
$550
$20,740
$124,300
--%
$145,040

Average Home Price in 29526
Nearby Properties
Zip Code
Price
Bed
Bath
Sqft
Lot
Sold Date
$269,466
3 Beds
2 Baths
1,594 Sqft
8,276 Lot (sqft)
Sold 07/28/2026
$280,070
$280,070
3 Beds
2 Baths
1,618 Sqft
6,970 Lot (sqft)
Sold 10/13/2026
$290,990
3 Beds
2 Baths
1,618 Sqft
7,405 Lot (sqft)
Sold 10/13/2026
$369,000
$369,000
3 Beds
2 Baths
1,541 Sqft
10,454 Lot (sqft)
Sold 10/13/2026
$294,500
$294,500
3 Beds
2 Baths
1,380 Sqft
9,148 Lot (sqft)
Sold 10/13/2026
$283,474
$283,474
3 Beds
2 Baths
1,409 Sqft
9,148 Lot (sqft)
Sold 10/13/2026
$308,175
$308,175
3 Beds
2 Baths
1,310 Sqft
10,890 Lot (sqft)
Sold 10/13/2026
$276,996
$276,996
3 Beds
2 Baths
1,304 Sqft
9,583 Lot (sqft)
Sold NaN/NaN/NaN
$249,900
$249,900
3 Beds
2 Baths
1,452 Sqft
4,792 Lot (sqft)
Sold 09/29/2026





