
Member Features
Find Real Estate Bargain!
Full foreclosure details
Home value, equity and ownership info
Find homes priced below market
Get full access with a FREE Account
Already a member?
$929,000
Listing Price5beds
5.5baths
6,060sqft
82,764sqft lot
4306 Michel Ct, Murrysville, PA 15668
Member Features
Find Real Estate Bargain!
Full foreclosure details
Home value, equity and ownership info
Find homes priced below market
Get full access with a FREE Account
Already a member?
For Sale
Off Market
Home type
Price / sqft
Year built
Home Details
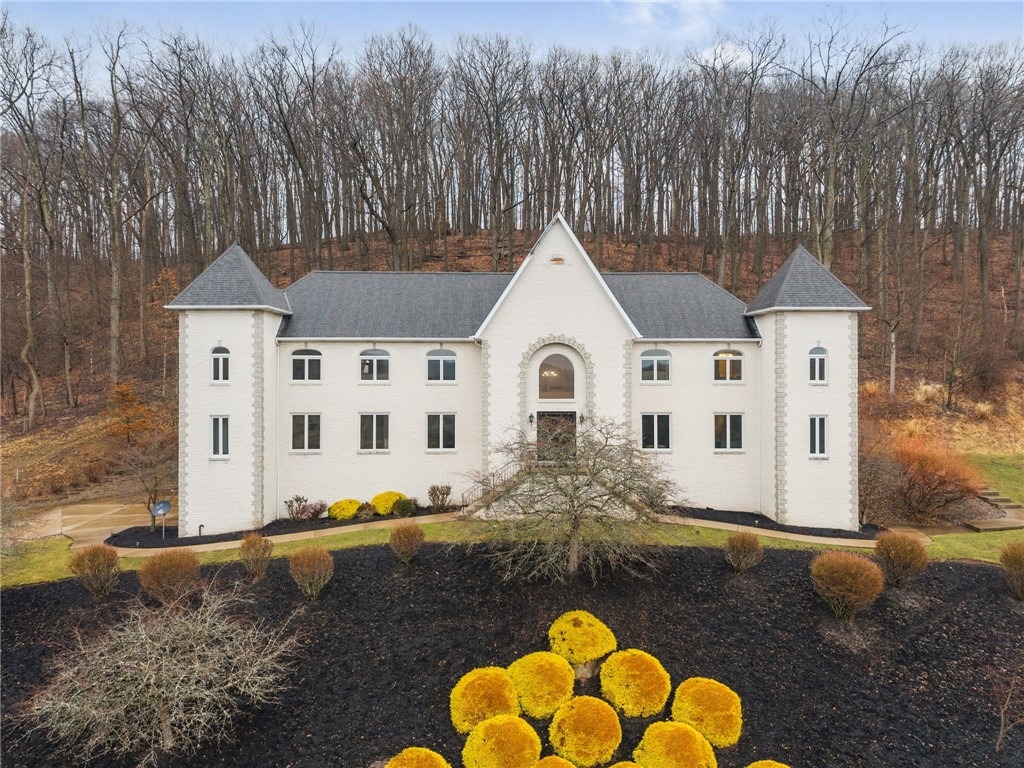
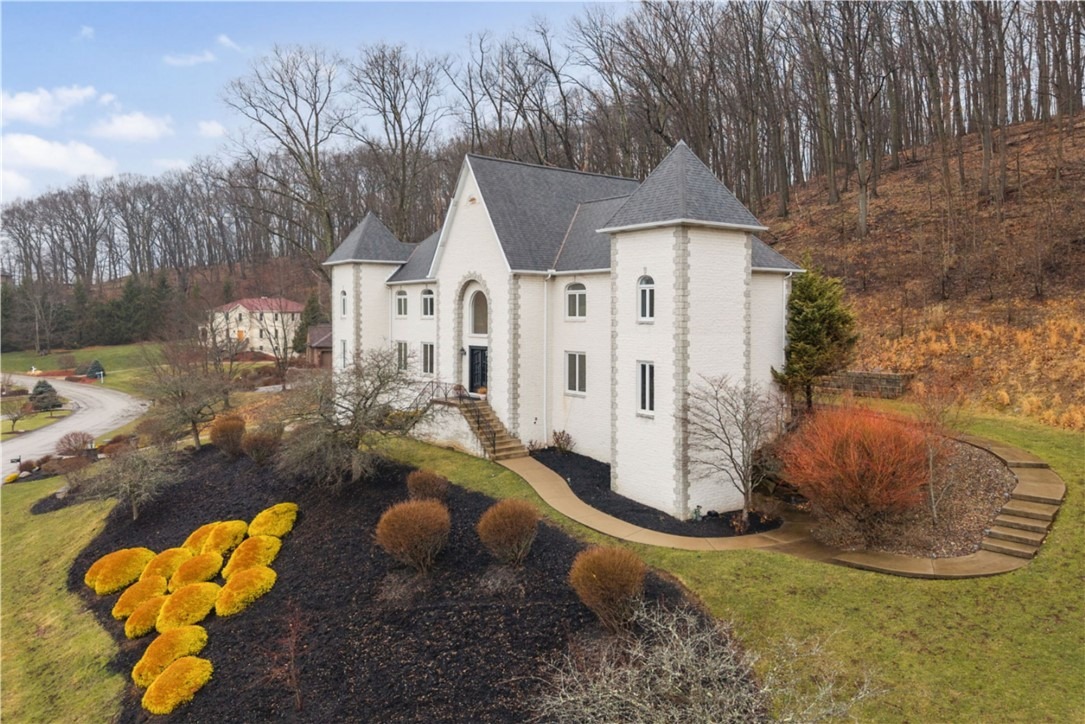
Stunning, spacious, and beautifully updated-this exceptional 5-bedroom, 5.5-bath custom Les Chateaux home offers the space, flexibility, and upgrades you've been seeking. Magnificent new iron front doors open to a breathtaking two-story foyer with curved staircases and gorgeous new hardwood flooring, creating an unforgettable first impression. The grand entry flows into an elegant sitting area with a cozy gas fireplace.The updated kitchen, featuring beautiful finishes, an oversized island and dining area, and picturesque views from every window, opens seamlessly to spacious family room. The home's ideal layout continues with formal dining room, private office, powder room, and a convenient first-floor bedroom suite. Upstairs, the primary suite is a true retreat with multiple walk-in closets and large spa bath. Two additional bedrooms share a full hall bath, while a fourth bedroom enjoys its own private ensuite. Notably, all bathrooms except the primary have been recently updated, offering a fresh feel throughout. The sprawling lower level offers incredible entertaining space with a wet bar, expansive game room with sliding doors to the backyard, full bath, and bonus room ideal for a gym, studio, or mudroom-style landing zone with immediate access to the 4-car garage. Step outside to a large patio perfect for enjoying the warmer months. Major upgrades include new hardwood flooring, new front windows, updated kitchen, new HVAC, new hot water heater, and fresh paint throughout m
Interior Details
6060
5
5.5
Has Heating:
No
Heating Type:
N/A
Has Cooling:
No
Cooling Type:
N/A
Has Fuel:
No
Fuel Type:
N/A
Has Basement:
No
Basement Type:
N/A
Has Flooring:
No
Flooring Type:
N/A
Has Fireplace:
Yes
Fireplace Type:
N/A
Property Details
82764
No
No
Type:
N/A
Location:
N/A
Status:
N/A
Number of Spaces:
N/A
N/A
N/A
N/A
N/A
N/A
N/A
N/A
Construction Details
N/A
Brick
N/A
N/A
N/A
Tax History
Year
Amount
Land
Improvement
Percent Change
Assessment
2020
$12,161
$12,900
$79,510
--%
$92,410
2019
$11,911
$12,900
$79,510
--%
$92,410
2018
$11,704
$12,900
$79,510
--%
$92,410
2017
$11,461
$12,900
$79,510
--%
$92,410
2016
$11,392
$12,900
$79,510
--%
$92,410
2014
$11,155
$12,900
$79,510
--%
$92,410
2013
$11,155
$12,900
$79,510
--%
$92,410

Average Home Price in 15668
Nearby Properties
Zip Code
Price
Bed
Bath
Sqft
Lot
Sold Date
$1,049,000
$1,049,000
6 Beds
9 Baths
6,207 Sqft
91,476 Lot (sqft)
Sold 09/29/2026




