Member Features
Find Real Estate Bargain!
Full foreclosure details
Home value, equity and ownership info
Find homes priced below market
Get full access with a FREE Account
Already a member?
$599,900
Listing Price4beds
3baths
3,112sqft
11,099sqft lot

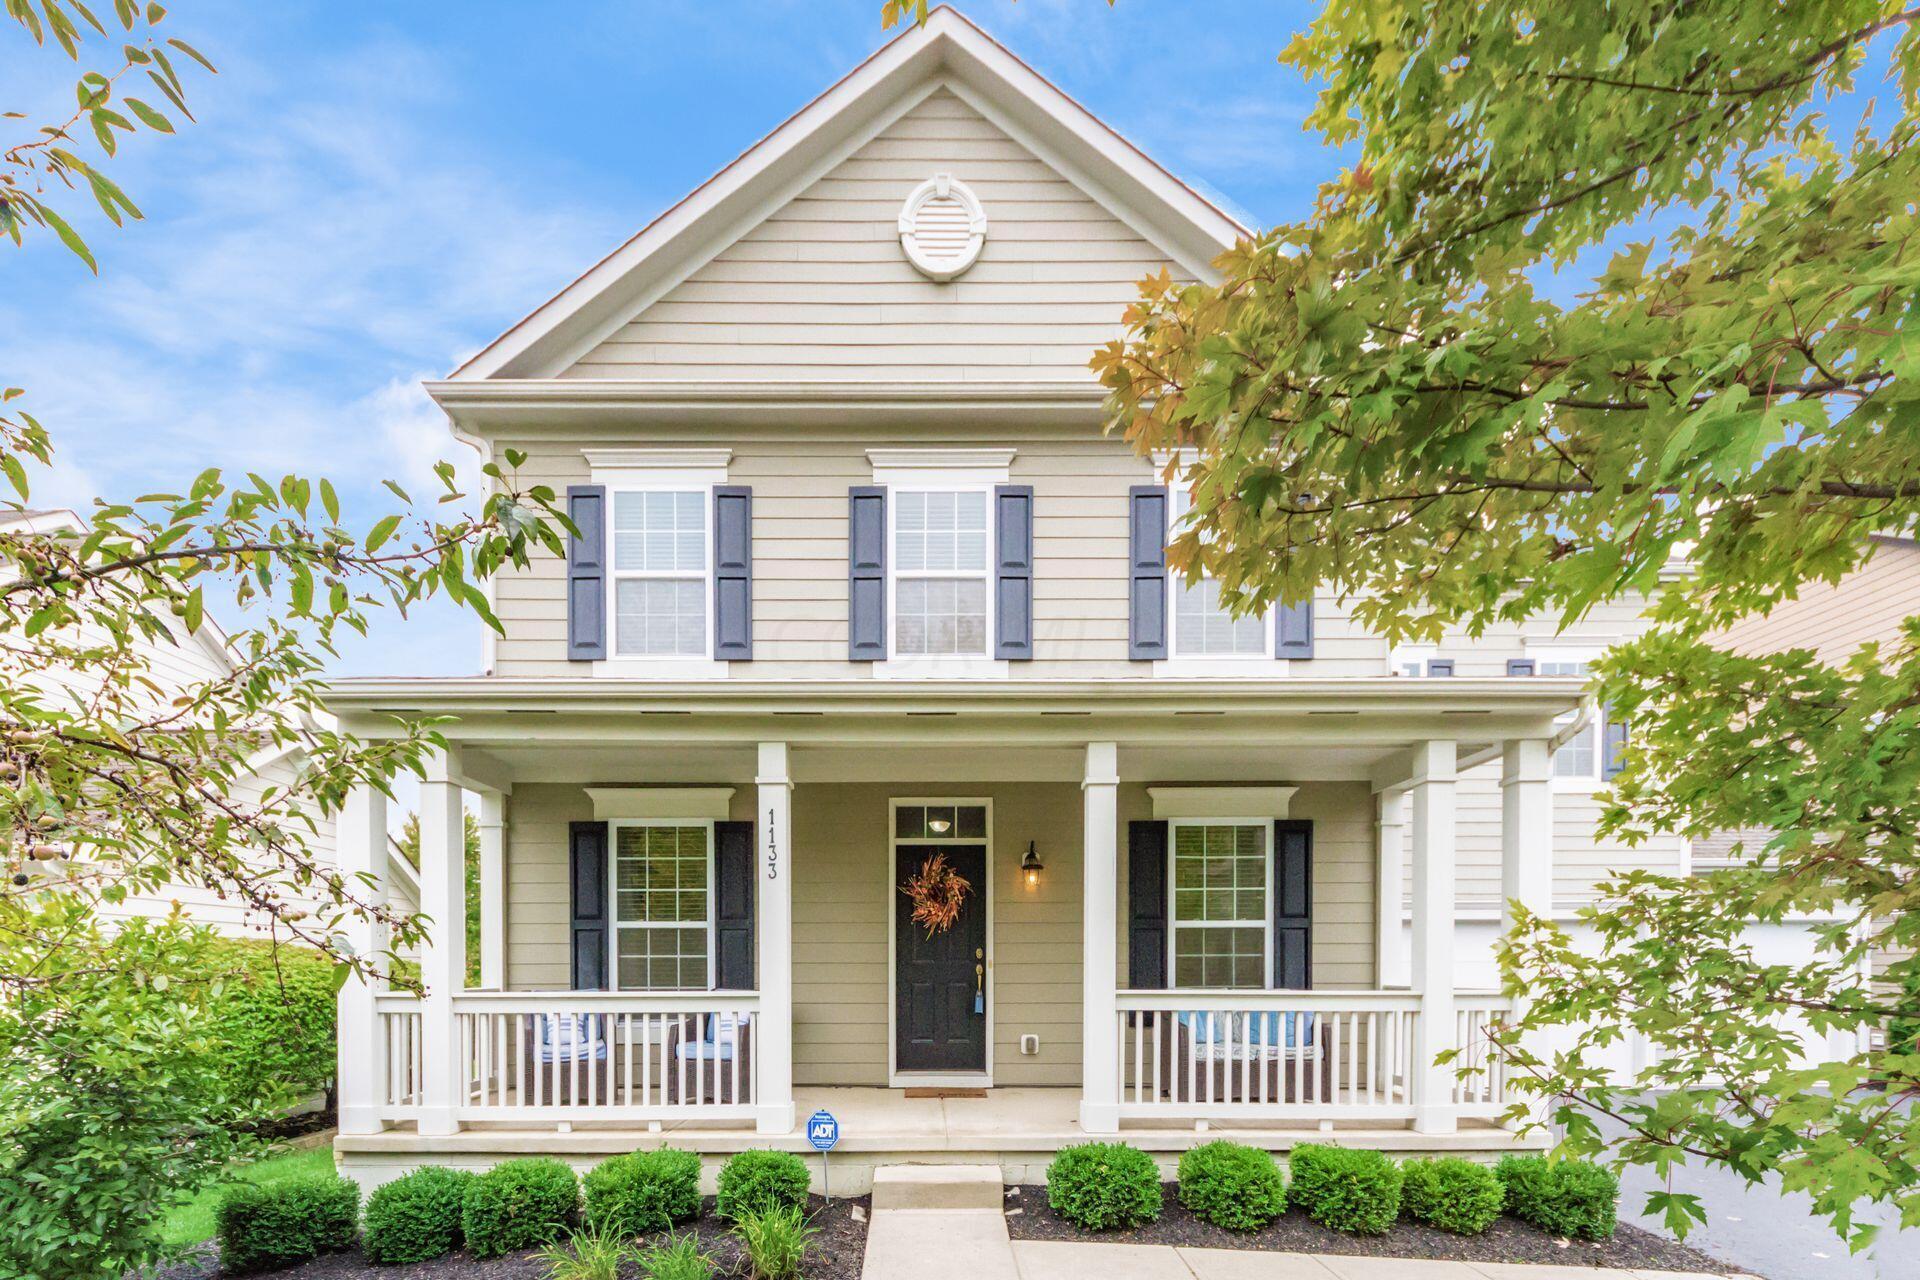
1133 Merston Dr, Columbus, OH 43235
Member Features
Find Real Estate Bargain!
Full foreclosure details
Home value, equity and ownership info
Find homes priced below market
Get full access with a FREE Account
Already a member?
For Sale
Off Market
Home type
Price / sqft
Year built
Home Details
This stunning two-story home offers the perfect blend of modern comfort and classic charm. Featuring 9 ft. ceilings throughout & a bright open floor plan that is ideal for both everyday living and entertaining. It boasts 4 spacious bedrooms plus a versatile bonus room, an open kitchen with center island, walk-in pantry for added convenience and newly installed mudroom lockers for extra storage adjacent to the 3 car garage & laundry. The deep basement provides ample space for storage & or the opportunity for future finishing. The outdoor living includes an inviting front porch & a sizable paver patio with a dedicated grill nook that creates the perfect spot for gatherings. This prime, central location is in Worthington schools and has close freeway access to easily get around the city.
Interior Details
3112
4
3
Has Heating:
Yes
Heating Type:
Central
Has Cooling:
Yes
Cooling Type:
Central
Has Fuel:
Yes
Fuel Type:
Gas
Has Basement:
No
Basement Type:
Full
Has Flooring:
No
Flooring Type:
N/A
Has Fireplace:
Yes
Fireplace Type:
N/A
Property Details
11099
Yes
Yes
Type:
Garage, Attached
Location:
N/A
Status:
N/A
Number of Spaces:
3
N/A
N/A
N/A
N/A
N/A
N/A
N/A
Construction Details
Conventional
Wood
N/A
N/A
N/A
Tax History
Year
Amount
Land
Improvement
Percent Change
Assessment
2019
$9,754
$31,500
$102,375
--%
$133,875
2019
$9,449
$31,500
$102,375
--%
$133,875
2017
$8,741
$31,500
$102,375
--%
$133,875
2016
$8,471
$28,035
$91,280
--%
$119,315
2015
$8,472
$28,035
$91,280
--%
$119,315
2013
$7,940
$25,480
$86,940
--%
$112,420
2011
$1,520
$22,925
$0
--%
$22,925

Average Home Price in 43235
Nearby Properties
Zip Code
Price
Bed
Bath
Sqft
Lot
Sold Date
$780,064
$780,064
4 Beds
2.5 Baths
3,346 Sqft
9,350 Lot (sqft)
Sold 07/09/2026
$634,117
$634,117
4 Beds
2.5 Baths
2,692 Sqft
13,573 Lot (sqft)
Sold 06/29/2026
$657,027
4 Beds
2.5 Baths
2,920 Sqft
16,832 Lot (sqft)
Sold 04/22/2026
$725,000
$725,000
5 Beds
5 Baths
3,441 Sqft
15,878 Lot (sqft)
Sold 09/29/2026
$659,728
$659,728
4 Beds
2.5 Baths
2,744 Sqft
22,932 Lot (sqft)
Sold 10/06/2026
$712,745
4 Beds
2.5 Baths
2,726 Sqft
14,937 Lot (sqft)
Sold 10/05/2026
$849,000
4 Beds
3 Baths
2,934 Sqft
11,225 Lot (sqft)
Sold 10/06/2026
$616,754
$616,754
4 Beds
2.5 Baths
2,738 Sqft
12,957 Lot (sqft)
Sold 10/06/2026
$721,227
4 Beds
2.5 Baths
3,019 Sqft
21,479 Lot (sqft)
Sold 10/06/2026