

Member Features
Find Real Estate Bargain!
Full foreclosure details
Home value, equity and ownership info
Find homes priced below market
Get full access with a FREE Account
Already a member?
$320,000
Listing Price3beds
1.5baths
1,550sqft
7,405sqft lot
4943 Mermaid Blvd, Wilmington, DE 19808
Member Features
Find Real Estate Bargain!
Full foreclosure details
Home value, equity and ownership info
Find homes priced below market
Get full access with a FREE Account
Already a member?
For Sale
Off Market
Home type
Price / sqft
Year built
Home Details
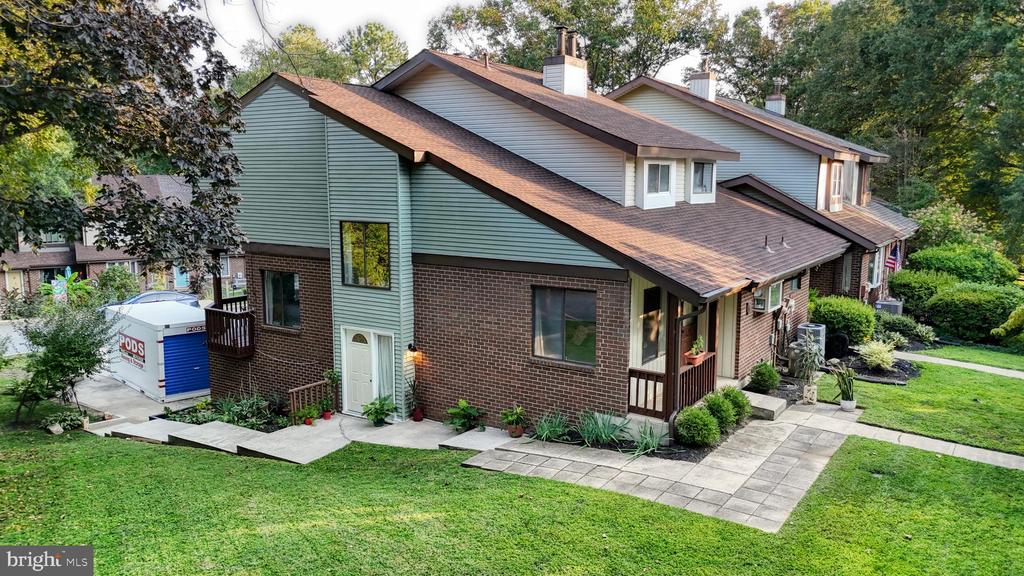
Welcome to this amazing 3-bedroom (possibly 4), 1.5 bathroom in the desirable and established neighborhood of Pepper Ridge! This neighborhood is located with easy access to the major highways, dining options, parks, shopping centers and various entertainment venues. This home is a corner lot and has a nice, large and beautifully landscaped yard! When you enter the front door you will enter into the open kitchen, family room and eating area! Main level has a half bathroom too and a den/possible bedroom leading to a nice sized deck! Upstairs are 3 nicely sized bedrooms and 1 full bathroom. The bottom floor has a garage and an unfinished area that could be used for storage or a workshop. Roof was just replaced in 2023! Don't miss out on this opportunity to make this awesome townhome your own!
Interior Details
1550
3
1.5
Has Heating:
Yes
Heating Type:
Forced Air With Air Conditioning
Has Cooling:
Yes
Cooling Type:
Central
Has Fuel:
No
Fuel Type:
N/A
Has Basement:
No
Basement Type:
Basement (unspecified)
Has Flooring:
No
Flooring Type:
Wood (unspecified)
Has Fireplace:
Yes
Fireplace Type:
N/A
Property Details
7405
No
Yes
Type:
Garage, Basement
Location:
N/A
Status:
N/A
Number of Spaces:
1
N/A
N/A
N/A
N/A
N/A
N/A
N/A
Construction Details
Townhouse
Aluminum/vinyl
N/A
Gable
Asphalt
Tax History
Year
Amount
Land
Improvement
Percent Change
Assessment
2020
$2,160
$11,700
$53,600
--%
$65,300
2019
$2,157
$11,700
$53,600
--%
$65,300
2017
$2,088
$11,700
$53,600
--%
$65,300
2017
$2,088
$11,700
$53,600
--%
$65,300
2016
$1,994
$11,700
$53,600
--%
$65,300
2014
$1,729
$11,700
$53,600
--%
$65,300
2013
$1,706
$11,700
$53,600
--%
$65,300
2012
$1,637
$11,700
$53,600
--%
$65,300

Average Home Price in 19808
Nearby Properties
Zip Code
Price
Bed
Bath
Sqft
Lot
Sold Date
$380,002
3 Beds
2.5 Baths
1,728 Sqft
2,614 Lot (sqft)
Sold 07/13/2026
$288,044
3 Beds
1.5 Baths
1,536 Sqft
3,049 Lot (sqft)
Sold 06/08/2026
$318,930
$318,930
3 Beds
2.5 Baths
1,782 Sqft
3,485 Lot (sqft)
Sold 05/27/2026
$320,369
3 Beds
1.5 Baths
1,550 Sqft
4,792 Lot (sqft)
Sold 05/14/2026
$317,461
3 Beds
2 Baths
1,480 Sqft
2,614 Lot (sqft)
Sold 10/27/2026
$360,951
3 Beds
2.5 Baths
1,480 Sqft
4,356 Lot (sqft)
Sold 10/27/2026
$370,000
$370,000
3 Beds
2.5 Baths
1,728 Sqft
4,356 Lot (sqft)
Sold 10/27/2026
$334,819
$334,819
3 Beds
1.5 Baths
1,554 Sqft
3,049 Lot (sqft)
Sold 10/27/2026
$324,215
$324,215
3 Beds
1.5 Baths
1,554 Sqft
3,049 Lot (sqft)
Sold 10/27/2026