Member Features
Find Real Estate Bargain!
Full foreclosure details
Home value, equity and ownership info
Find homes priced below market
Get full access with a FREE Account
Already a member?
$614,774
Listing Price4beds
3.5baths
3,417sqft
12,824sqft lot
24511 Merlot Way, San Antonio, TX 78260
Member Features
Find Real Estate Bargain!
Full foreclosure details
Home value, equity and ownership info
Find homes priced below market
Get full access with a FREE Account
Already a member?
For Sale
Home type
Price / sqft
Year built
Home Details
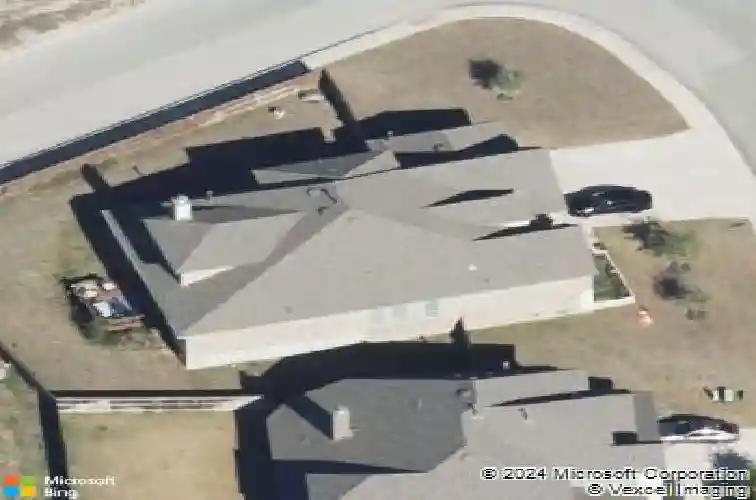
Welcome to Tuscany Heights, one of San Antonio's most coveted gated communities! This stunning 5 bedroom, 3.5 bath, 3,418 sq ft home with a 3-car garage sits on an oversized .29 acre east facing corner lot and shows like a model throughout. Elegant plantation shutters frame every window, adding timeless charm that sets this home apart the moment you walk in. The gourmet kitchen is an entertainer's dream, featuring granite countertops, custom cabinetry, a gas cooktop, reverse osmosis water system, and premium stainless steel appliances. The floor plan is as functional as it is beautiful, with the private primary suite tucked in the back corner of the home for maximum privacy. A dedicated bedroom at the front of the home works perfectly as a home office, conveniently located near a half bath on the same side of the home. Two additional bedrooms share a Jack and Jill bathroom, each with their own vanity, creating the perfect setup for family or guests. Upstairs, a spacious game room is accompanied by a full guest suite, offering a completely private retreat for visitors or extended family. Step outside to your Texas-sized covered concrete patio complete with a full roof, gutters, and roller sun shades, built for year-round outdoor living at its finest. The backyard is equally impressive with lush Bermuda sod, decorative stone tree rings and beautifully designed low-maintenance flower beds. When you are ready to explore the neighborhood, take a short stroll to the community pool
Interior Details
3417
4
3.5
Has Heating:
Yes
Heating Type:
Forced Air With Air Conditioning
Has Cooling:
Yes
Cooling Type:
Central
Has Fuel:
No
Fuel Type:
N/A
Has Basement:
No
Basement Type:
N/A
Has Flooring:
No
Flooring Type:
N/A
Has Fireplace:
Yes
Fireplace Type:
N/A
Property Details
12824
No
No
Type:
Garage, Attached
Location:
N/A
Status:
N/A
Number of Spaces:
2
No
No
No
No
Yes
No
No
Construction Details
N/A
N/A
N/A
N/A
Asphalt
Tax History
Year
Amount
Land
Improvement
Percent Change
Assessment
2020
$8,350
$74,250
$325,750
--%
$400,000
2019
$8,461
$74,250
$326,750
--%
$401,000
2018
$8,565
$74,250
$323,150
--%
$397,400
2017
$8,628
$74,250
$325,250
--%
$399,500
2016
$8,502
$74,250
$315,350
--%
$389,600

Average Home Price in 78260