
Member Features
Find Real Estate Bargain!
Full foreclosure details
Home value, equity and ownership info
Find homes priced below market
Get full access with a FREE Account
Already a member?
$1,100,000
Listing Price4beds
3baths
3,937sqft
21,344sqft lot
15728 Merlot Dr, Traverse City, MI 49686
Member Features
Find Real Estate Bargain!
Full foreclosure details
Home value, equity and ownership info
Find homes priced below market
Get full access with a FREE Account
Already a member?
For Sale
New Listing
Off Market
Home type
Price / sqft
Year built
Home Details
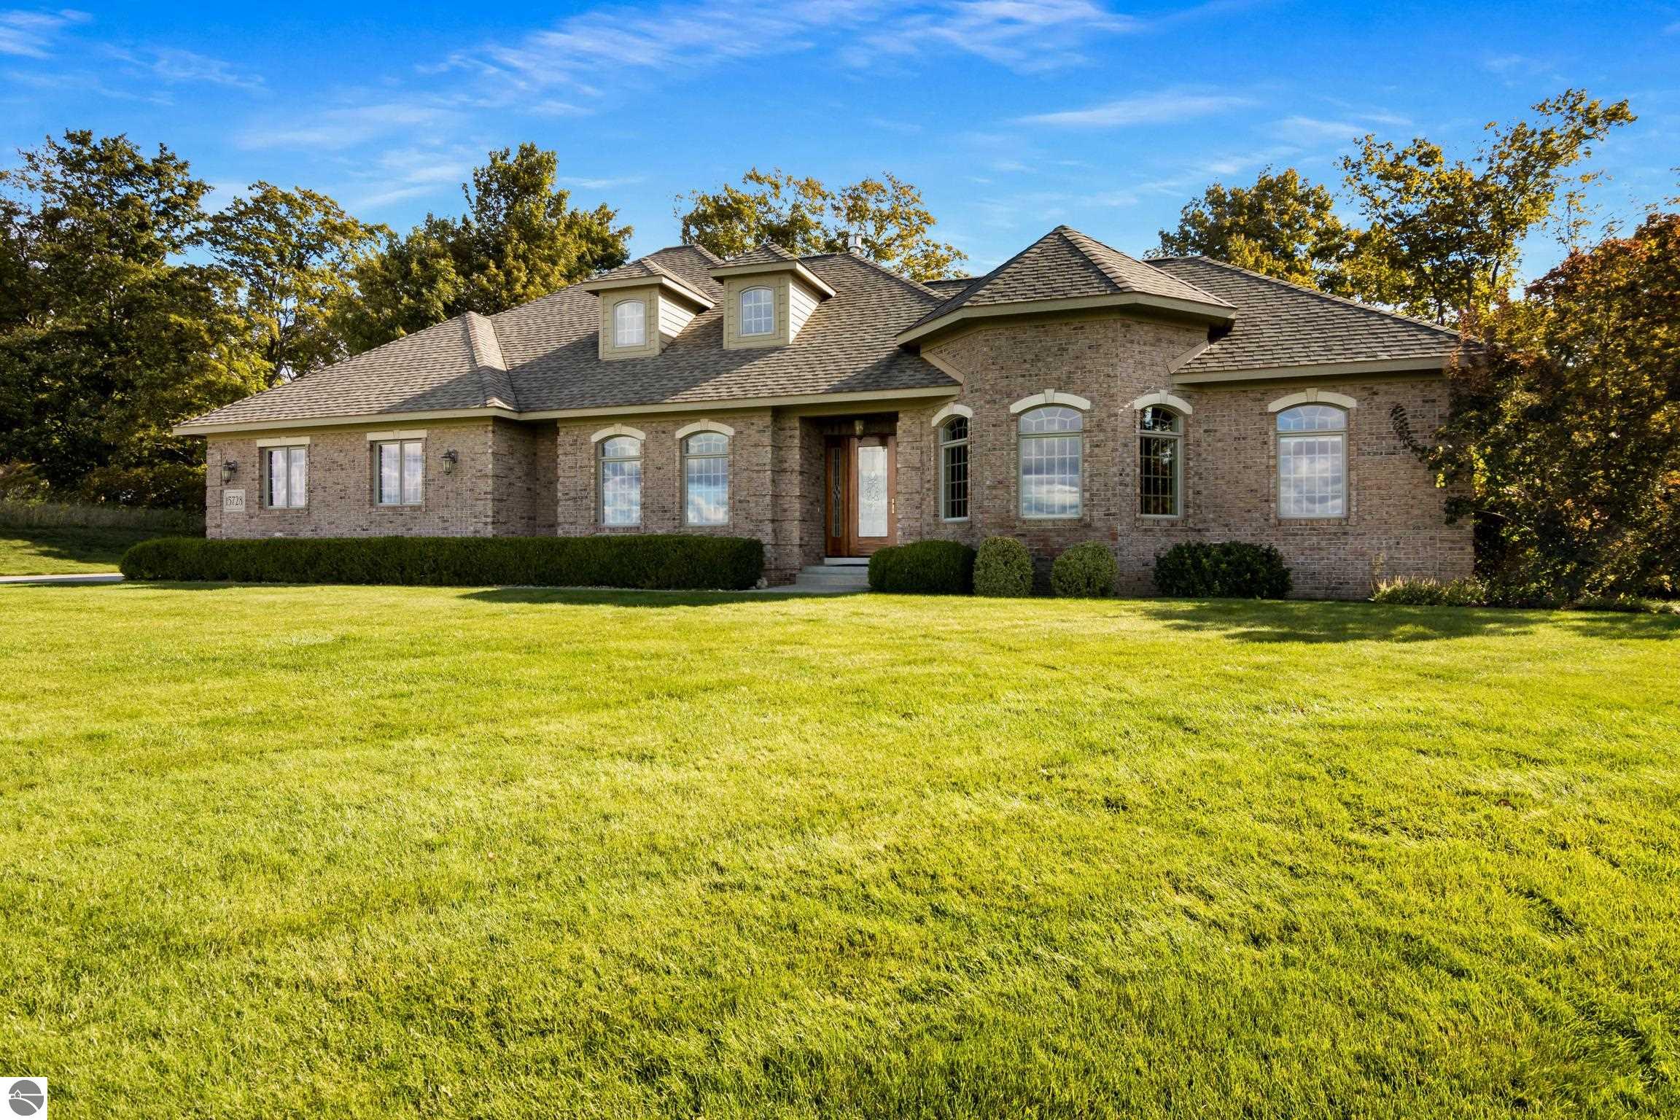
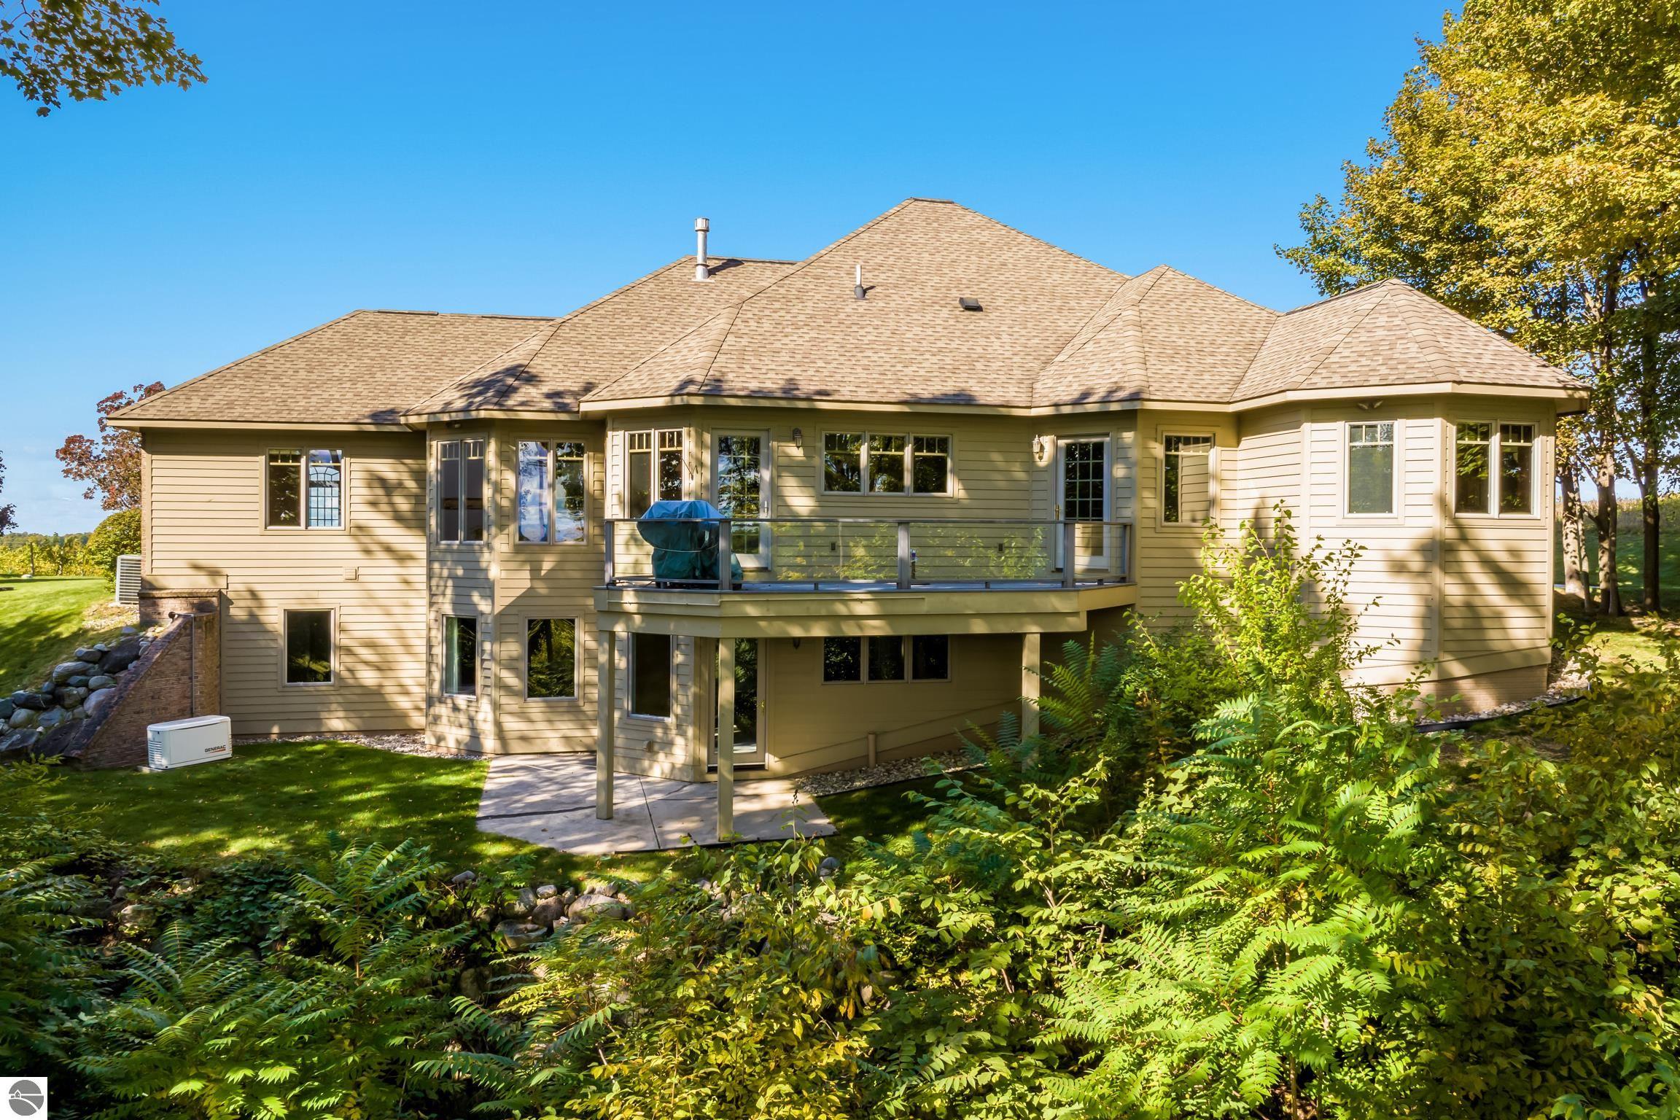
Enjoy life among the vines in this unique setting on Old Mission Peninsula at Chateau Chantel with views of both East and West Bay. This stunning and thoughtfully designed custom built (Widing Custom Homes) boasts main floor gracious living designed for entertaining. Greet your guests in the stately tile foyer and step into the warm and welcoming living room that is open to the cooks kitchen which features plentiful cabinetry and miles of granite counter tops, double ovens, a gas cooktop, insta hot water, convenient prep sink in the island with casual counter seating, tons of storage with the walk in pantry and ease of entertaining with the butlers pantry located between kitchen and spacious dining room. The double sided fireplace keeps both dining and living rooms cozy! The primary suite has lovely views and has access to the deck. The spa like bath has seperate vanities, an amazing soaker tub and full tile walk in shower as well as a custom walk in closet. The conveniently locatated laundry room is between the kitchen and primary bedroom and features a craft/sewing area. The additional main floor bedroom has an attached full bath. The lower level walk out features a large family room but is also designed with company in mind with 2 spacious bedrooms, full bath and a kitchette, this could be an easy mother in law apartment. With the addition of flooring the unfinished room could easily be a home office or theatre room. Plenty of storage with two utility/storage rooms. Attach
Interior Details
3937
4
3
Has Heating:
Yes
Heating Type:
Forced Air With Air Conditioning
Has Cooling:
Yes
Cooling Type:
N/A
Has Fuel:
No
Fuel Type:
N/A
Has Basement:
No
Basement Type:
Basement (unspecified)
Has Flooring:
No
Flooring Type:
N/A
Has Fireplace:
Yes
Fireplace Type:
N/A
Property Details
21344
No
No
Type:
Garage, Attached
Location:
N/A
Status:
N/A
Number of Spaces:
2
N/A
N/A
N/A
N/A
N/A
N/A
N/A
Construction Details
Condo/apartment
Brick
N/A
Gable/hip
Asphalt
Tax History
Year
Amount
Land
Improvement
Percent Change
Assessment
2019
$8,915
$0
$0
--%
$331,200
2019
$8,915
$0
$0
--%
$327,600
2018
$8,748
$0
$0
--%
$320,900
2012
$-1
$0
$0
--%
$316,800
2012
$-1
$0
$0
--%
$308,200

Average Home Price in 49686




