Member Features
Find Real Estate Bargain!
Full foreclosure details
Home value, equity and ownership info
Find homes priced below market
Get full access with a FREE Account
Already a member?
$951,535
Listing Price3beds
3.5baths
2,677sqft
12,512sqft lot
8786 Merion Ave, Sarasota, FL 34238
Member Features
Find Real Estate Bargain!
Full foreclosure details
Home value, equity and ownership info
Find homes priced below market
Get full access with a FREE Account
Already a member?
For Sale
Home type
Price / sqft
Year built
Home Details
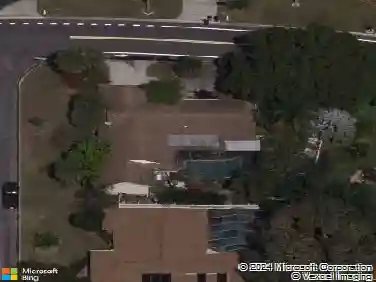
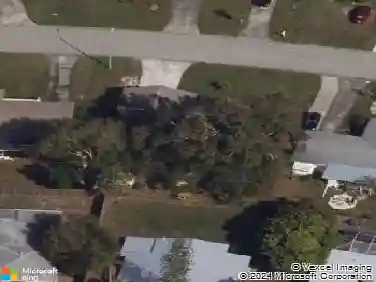
Set along an exceptional homesite within Stoneybrook Golf & Country Club, this residence captures expansive views where the lake, fairways, and lush landscape unfold beyond the lanai. Positioned along the 12th fairway, with the 13th green to the right and distant views of the 12th green, the setting offers both privacy and beautiful sunset exposure. This well-appointed single-family home features 4 bedrooms, 3 full baths, and 1 half bath, with approximately 2,677 square feet of heated living space and 3,544 of total square feet area. Inside, light-filled interiors and a cohesive coastal palette create an inviting, airy feel, complemented by neutral ceramic tile and laminate flooring throughout. The main living areas are open yet defined, offering a natural flow for everyday living and entertaining. A spacious living room features sliding glass doors that frame golf and lake views while connecting seamlessly to the lanai. The formal dining room, just off the entry, is bright and well-positioned for hosting, with plantation shutters and clean architectural detailing. The kitchen has been updated with quartz countertops, white cabinetry, newer stainless-steel appliances, and a tile backsplash, anchored by a large center island with bar seating and pendant lighting. It opens directly to the family room, where a custom-built-in media wall with shiplap detailing creates a comfortable gathering space with easy access to the lanai. The primary suite is a spacious retreat with golf an
Interior Details
2677
3
3.5
Has Heating:
Yes
Heating Type:
Central
Has Cooling:
Yes
Cooling Type:
Central
Has Fuel:
No
Fuel Type:
N/A
Has Basement:
No
Basement Type:
N/A
Has Flooring:
No
Flooring Type:
Carpet
Has Fireplace:
Yes
Fireplace Type:
N/A
Property Details
12512
Yes
Yes
Type:
Garage, Attached
Location:
N/A
Status:
N/A
Number of Spaces:
2
No
No
No
No
Yes
No
No
Construction Details
N/A
Stucco
N/A
Hip
Concrete
Tax History
Year
Amount
Land
Improvement
Percent Change
Assessment
2020
$5,843
$111,300
$318,700
--%
$430,000
2019
$7,364
$188,400
$368,800
--%
$557,200
2018
$6,788
$188,400
$323,300
--%
$511,700
2017
$6,797
$188,400
$315,000
--%
$503,400
2016
$4,579
$0
$0
--%
$356,169
2014
$4,643
$0
$0
--%
$350,886
2013
$4,641
$0
$0
--%
$345,700
2012
$4,838
$0
$0
--%
$363,900

Average Home Price in 34238
Nearby Properties
Zip Code
Price
Bed
Bath
Sqft
Lot
Sold Date
$598,997
3 Beds
2.5 Baths
2,366 Sqft
6,864 Lot (sqft)
Sold 08/12/2026
$593,696
3 Beds
3 Baths
2,492 Sqft
8,250 Lot (sqft)
Sold 06/12/2026
$534,375
4 Beds
3 Baths
2,430 Sqft
7,618 Lot (sqft)
Sold 06/04/2026
$591,628
$591,628
4 Beds
3 Baths
2,397 Sqft
11,707 Lot (sqft)
Sold 05/29/2026
$749,000
4 Beds
3 Baths
2,794 Sqft
7,897 Lot (sqft)
Sold 10/13/2026
$635,777
3 Beds
3 Baths
2,304 Sqft
10,474 Lot (sqft)
Sold 10/18/2026
$551,045
3 Beds
2 Baths
2,278 Sqft
7,700 Lot (sqft)
Sold 10/13/2026
$599,000
4 Beds
3 Baths
2,601 Sqft
7,700 Lot (sqft)
Sold 10/17/2026
$616,279
$616,279
4 Beds
3.5 Baths
2,803 Sqft
12,018 Lot (sqft)
Sold 10/18/2026