
Member Features
Find Real Estate Bargain!
Full foreclosure details
Home value, equity and ownership info
Find homes priced below market
Get full access with a FREE Account
Already a member?
$525,000
Listing Price4beds
3baths
2,945sqft
12,960sqft lot
481 Merganser Way, Crestview, FL 32539
Member Features
Find Real Estate Bargain!
Full foreclosure details
Home value, equity and ownership info
Find homes priced below market
Get full access with a FREE Account
Already a member?
For Sale
Off Market
Home type
Price / sqft
Year built
Home Details
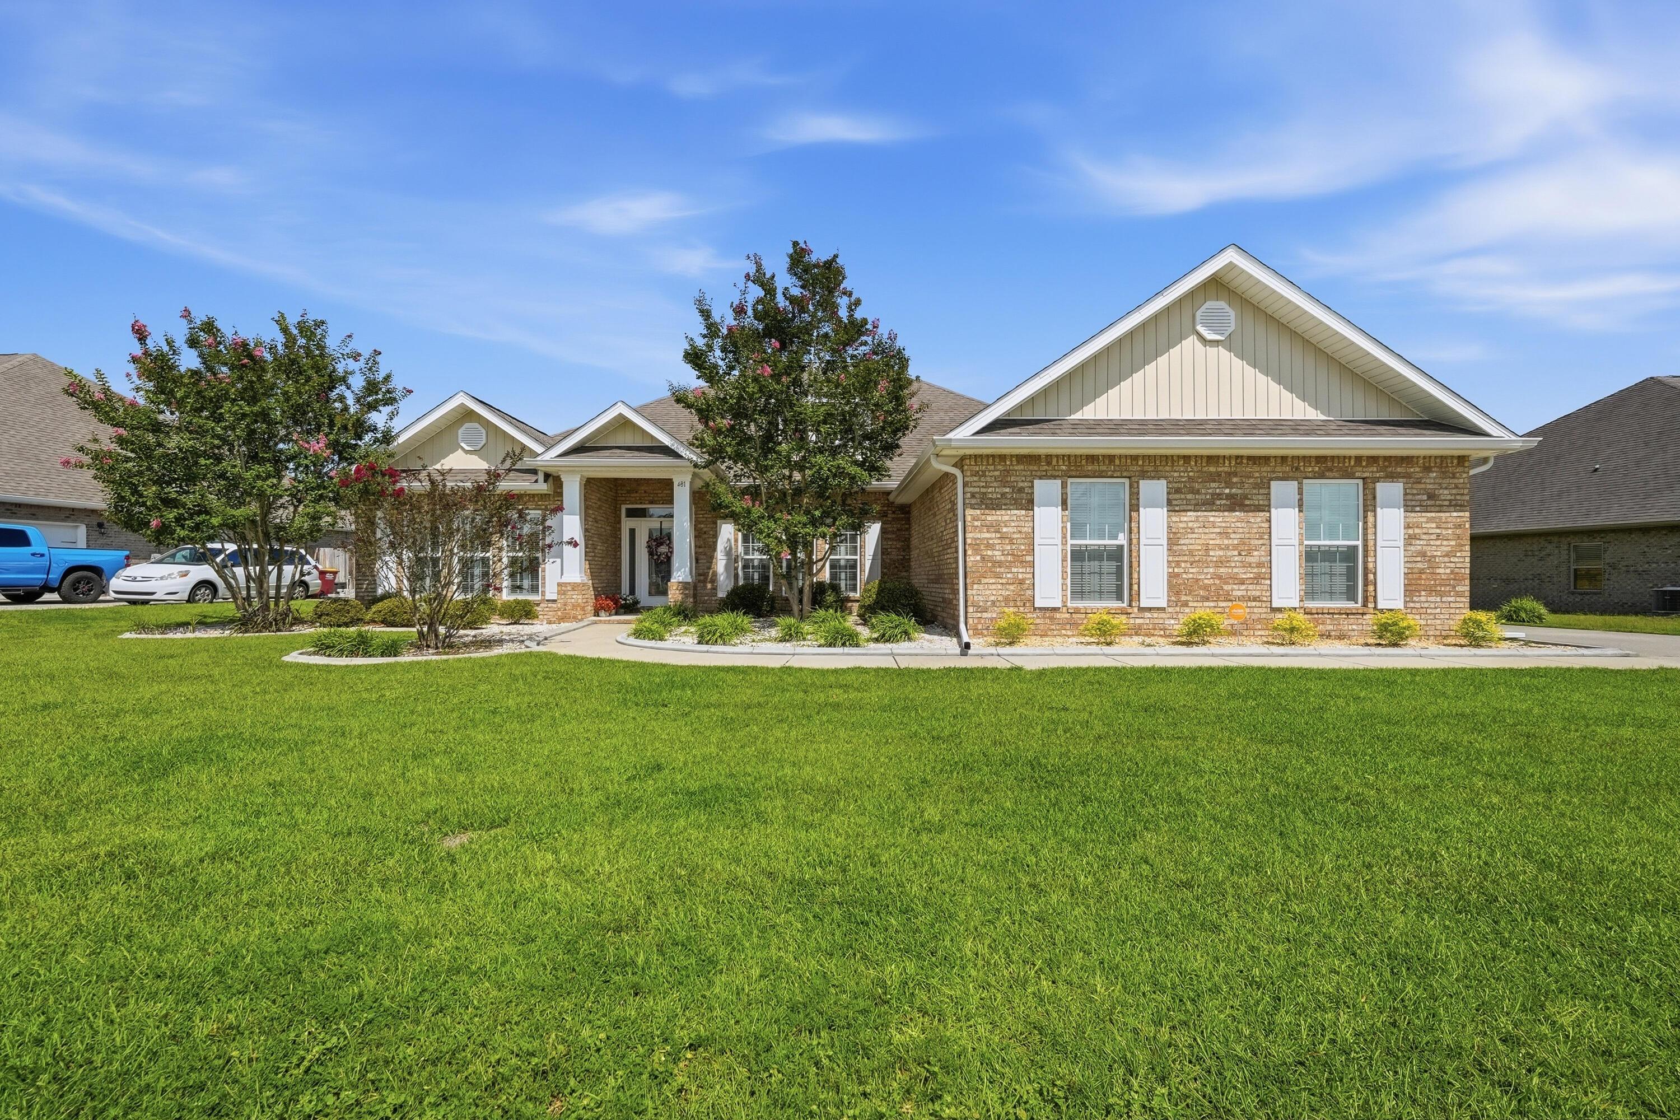
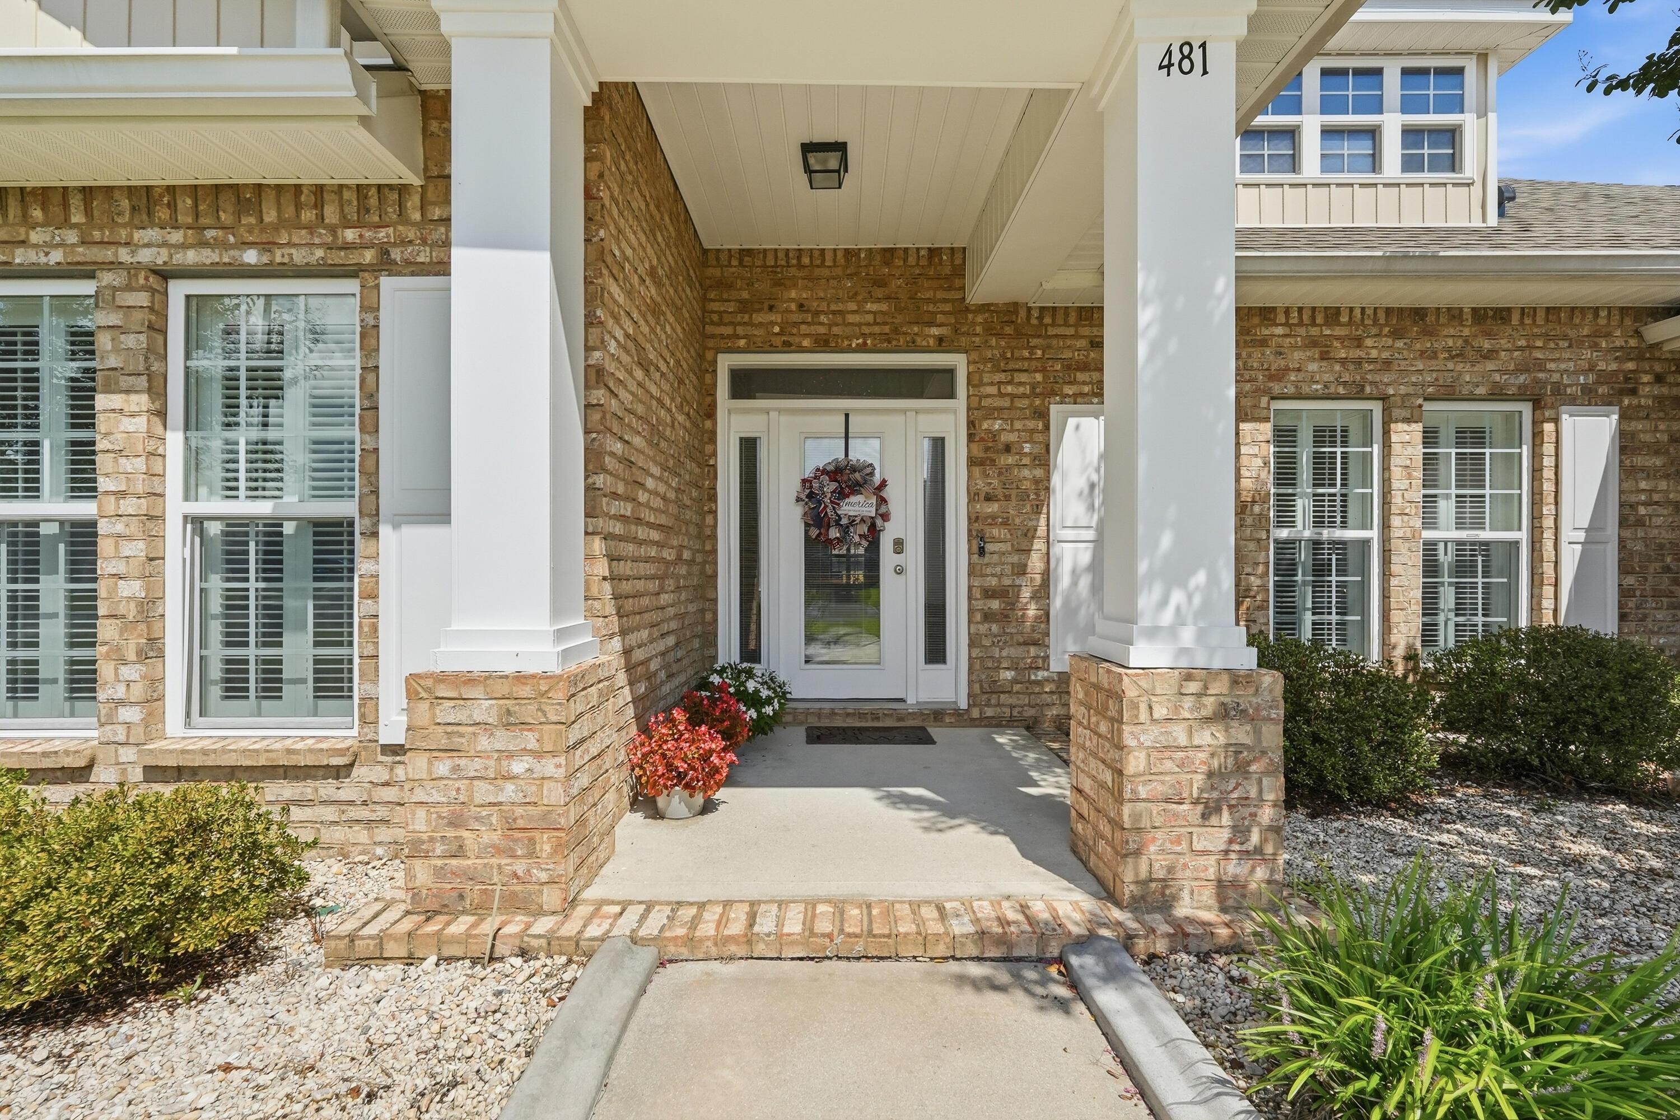
Welcome home, this spacious Mila floorplan offers 4 bedrooms, 3 full bathrooms with a large flex room/office space. Located on the south end of town it offers effortless access to local hospitals, shopping, Eglin AFB, & 7th Special Forces Group. Community amenities include a resort-style pool with a clubhouse, dog parks, and playgrounds. Step into your sanctuary with tiled wet areas, beautiful wood like flooring through out, top-of-the-line plush carpeting in bedrooms, the only carpet found in this home is where you sleep. Enhanced Window Coverings with elegant plantation shutters are featured throughout, complimented by newly added recessed lighting in the great room. Your Gourmet dream kitchen awaits you equipped with built-in oven & microwave, separate flat cooktop, a massive granite island with pendant lighting & beautiful backsplash. Soaring ceilings with double tray accents frame both the formal dining area and spacious living room. The eat-in breakfast nook opens directly to a covered patio & privacy-fenced backyard. The Primary Suite features tray ceilings, a large walk-in closet, an ensuite bath complete with a 5-foot custom-tiled shower, soaking tub, and double granite vanity. This split floor plan and flexible layout boasts two generously sized bedrooms that share a Jack-and-Jill bath on one side of the home, while a fourth bedroom and private bath sit near the garage entry --offering ideal privacy for guests.
Interior Details
2945
4
3
Has Heating:
Yes
Heating Type:
Forced Air With Air Conditioning
Has Cooling:
Yes
Cooling Type:
Central
Has Fuel:
No
Fuel Type:
N/A
Has Basement:
No
Basement Type:
N/A
Has Flooring:
No
Flooring Type:
Tile (unspecified)
Has Fireplace:
Yes
Fireplace Type:
N/A
Property Details
12960
No
No
Type:
Garage, Attached
Location:
N/A
Status:
N/A
Number of Spaces:
0
No
No
No
No
Yes
No
No
Construction Details
N/A
Brick
N/A
Gable/hip
Wood
Tax History
Year
Amount
Land
Improvement
Percent Change
Assessment
2020
$4,695
$35,000
$243,765
--%
$278,765
2019
$4,458
$35,000
$227,005
--%
$262,005
2018
$4,595
$35,000
$232,606
--%
$267,606
2017
$293
$35,000
$0
--%
$35,000
2016
$91
$5,290
$0
--%
$5,290

Average Home Price in 32539
Nearby Properties
Zip Code
Price
Bed
Bath
Sqft
Lot
Sold Date
$435,900
$435,900
5 Beds
3 Baths
2,593 Sqft
0 Lot (sqft)
Sold 10/18/2026
$370,000
$370,000
5 Beds
3 Baths
2,526 Sqft
0 Lot (sqft)
Sold 10/18/2026
$389,900
$389,900
5 Beds
3 Baths
2,593 Sqft
0 Lot (sqft)
Sold 10/18/2026
$397,900
$397,900
5 Beds
3 Baths
2,593 Sqft
0 Lot (sqft)
Sold 10/18/2026
$365,000
5 Beds
3 Baths
2,526 Sqft
0 Lot (sqft)
Sold 10/13/2026
$406,070
5 Beds
3 Baths
2,554 Sqft
0 Lot (sqft)
Sold 10/13/2026
$479,000
4 Beds
4 Baths
2,786 Sqft
0 Lot (sqft)
Sold 10/13/2026
$390,000
$390,000
5 Beds
3 Baths
2,586 Sqft
9,831 Lot (sqft)
Sold 10/13/2026
$392,420
$392,420
5 Beds
3 Baths
2,586 Sqft
10,865 Lot (sqft)
Sold NaN/NaN/NaN





