Member Features
Find Real Estate Bargain!
Full foreclosure details
Home value, equity and ownership info
Find homes priced below market
Get full access with a FREE Account
Already a member?
$199,900
Listing Price3beds
1baths
1,455sqft
14,810sqft lot
434 Mercer St, Butler, PA 16001
Member Features
Find Real Estate Bargain!
Full foreclosure details
Home value, equity and ownership info
Find homes priced below market
Get full access with a FREE Account
Already a member?
For Sale
Off Market
Home type
Price / sqft
Year built
Home Details
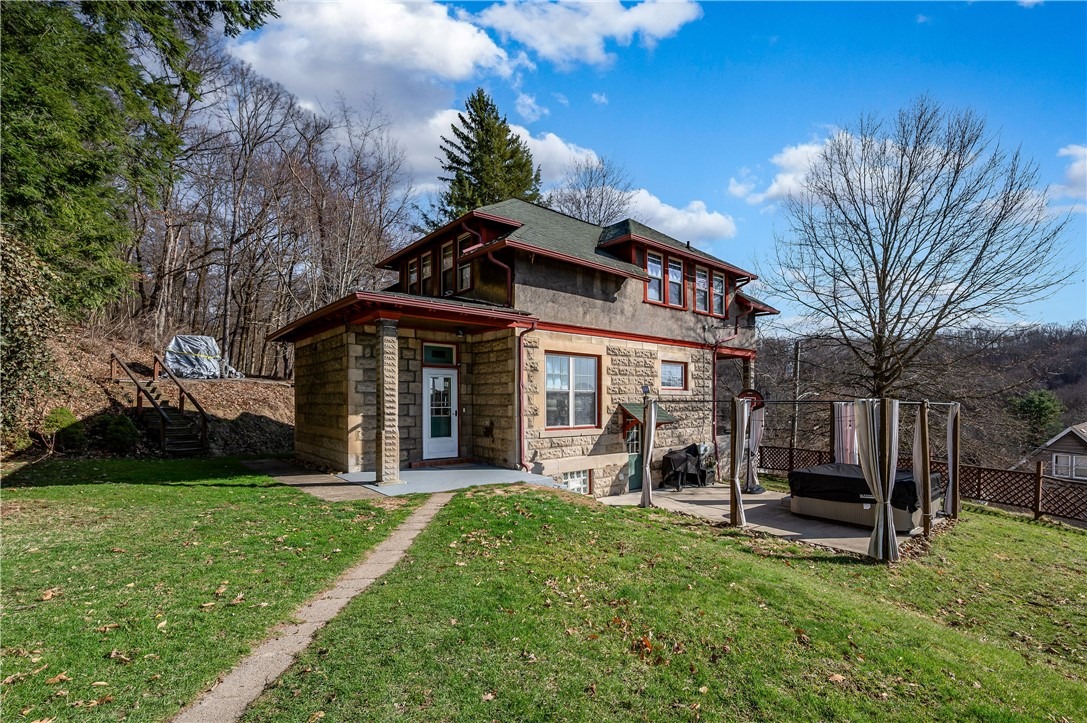
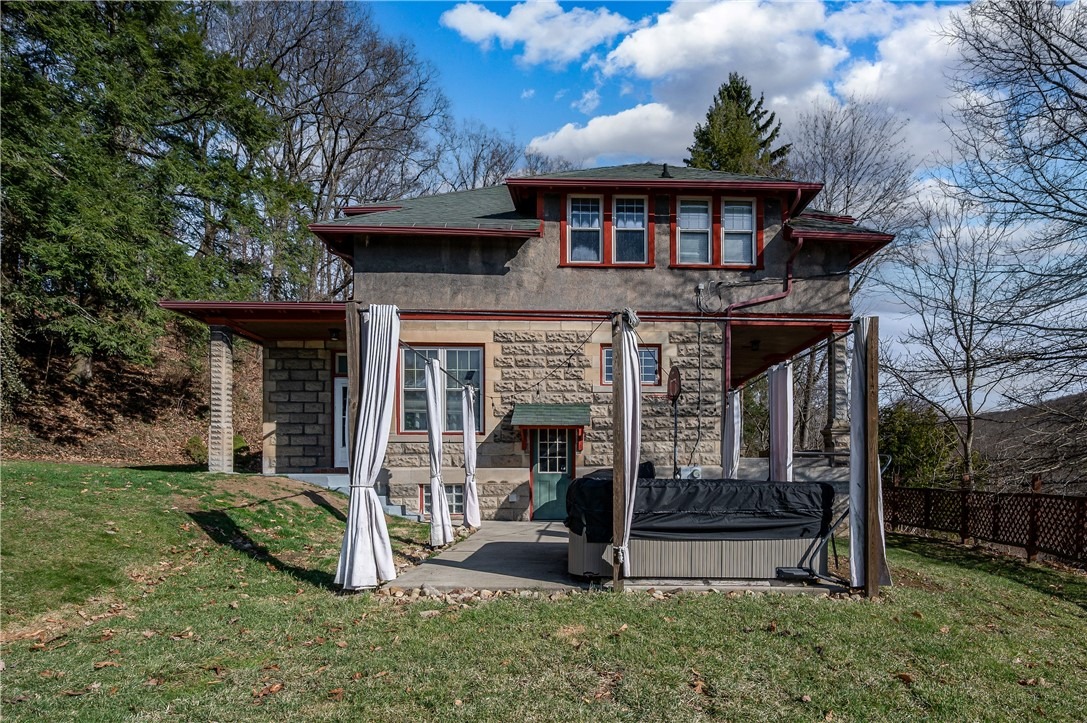
Welcome to this beautifully maintained 3-bedroom, 1-bath home, ideally situated in the heart of vibrant Butler. Experience the perfect balance of city convenience and peaceful living in this inviting residence. Start your mornings with coffee on the front porch or unwind in the hot tub as you take in the scenic surroundings. Inside, stunning hardwood floors flow throughout, creating a warm and welcoming atmosphere. The main level features a spacious open-concept living and dining areaperfect for entertaining guests or enjoying quiet evenings at home. Upstairs, youll find three comfortable bedrooms and a fully updated modern bathroom designed with style and functionality in mind. The basement provides ample storage space, helping you keep your home neat and organized. This home offers the best of both worlds: comfort, character, and a location that puts you close to everything Butler has to offer. Dont miss this opportunity to make it yours!
Interior Details
1455
3
1
Has Heating:
Yes
Heating Type:
Forced Air With Air Conditioning
Has Cooling:
Yes
Cooling Type:
Central
Has Fuel:
No
Fuel Type:
N/A
Has Basement:
No
Basement Type:
N/A
Has Flooring:
No
Flooring Type:
N/A
Has Fireplace:
Yes
Fireplace Type:
N/A
Property Details
14810
No
No
Type:
N/A
Location:
N/A
Status:
N/A
Number of Spaces:
N/A
N/A
N/A
N/A
N/A
N/A
N/A
N/A
Construction Details
Conventional
N/A
N/A
N/A
N/A
Tax History
Year
Amount
Land
Improvement
Percent Change
Assessment
2020
$1,710
$3,450
$6,330
--%
$9,780
2019
$1,680
$3,450
$6,330
--%
$9,780
2018
$1,680
$3,450
$6,330
--%
$9,780
2017
$1,649
$3,450
$6,330
--%
$9,780
2016
$1,612
$3,450
$6,330
--%
$9,780
2014
$1,517
$3,450
$6,330
--%
$9,780
2013
$1,628
$3,450
$6,330
--%
$9,780

Average Home Price in 16001
Nearby Properties
Zip Code
Price
Bed
Bath
Sqft
Lot
Sold Date
$53,856
$53,856
3 Beds
1 Baths
1,320 Sqft
3,624 Lot (sqft)
Sold 10/14/2026
$149,635
$149,635
3 Beds
1 Baths
1,369 Sqft
4,356 Lot (sqft)
Sold 10/14/2026
$114,987
$114,987
3 Beds
1 Baths
1,452 Sqft
3,692 Lot (sqft)
Sold 09/23/2026
$44,763
$44,763
5 Beds
2 Baths
1,360 Sqft
1,443 Lot (sqft)
Sold 09/16/2026
$97,829
3 Beds
1 Baths
1,328 Sqft
5,189 Lot (sqft)
Sold 07/21/2026
$84,000
$84,000
2 Beds
2 Baths
1,320 Sqft
5,227 Lot (sqft)
Sold 10/13/2026
$149,900
$149,900
2 Beds
3 Baths
1,284 Sqft
2,178 Lot (sqft)
Sold 10/13/2026
$85,900
$85,900
3 Beds
2 Baths
1,364 Sqft
3,485 Lot (sqft)
Sold 09/29/2026
$170,000
$170,000
2 Beds
1 Baths
1,368 Sqft
3,920 Lot (sqft)
Sold 10/13/2026