
Member Features
Find Real Estate Bargain!
Full foreclosure details
Home value, equity and ownership info
Find homes priced below market
Get full access with a FREE Account
Already a member?
$365,000
Listing Price4beds
3baths
2,164sqft
4,792sqft lot
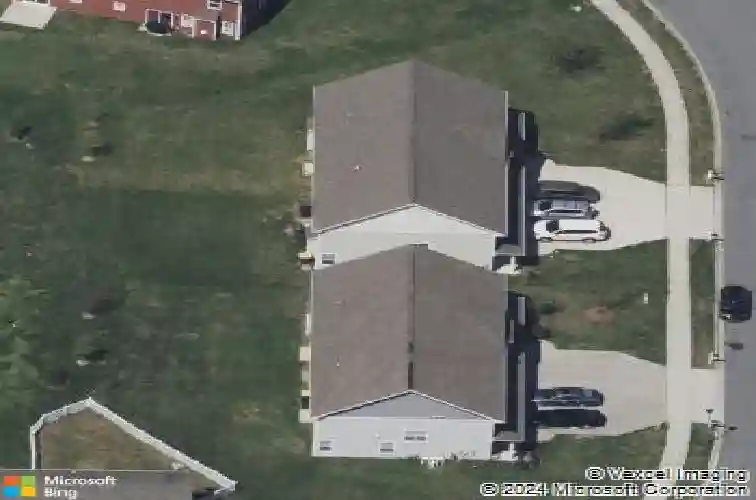
42 Mer Way, Dover, DE 19901
Member Features
Find Real Estate Bargain!
Full foreclosure details
Home value, equity and ownership info
Find homes priced below market
Get full access with a FREE Account
Already a member?
For Sale
Home type
Price / sqft
Year built
Home Details
Welcome to this beautiful home nestled in the Clearview Meadow community of Dover. Built in 2013, this home offers a good blend of modern comfort and everyday convenience. 2,150+ square feet of thoughtfully laid-out living space featuring 4 bedrooms and 2.5 bathrooms, ideal for families, professionals, or anyone seeking room to grow. nnNatural light fills the interior, highlighting a versatile open-plan layout that flows seamlessly from room to room. The kitchen overlooks the living and dining areas, perfect for both casual meals and entertaining guests. Upstairs, spacious bedrooms offer restful retreats, while the primary suite features ample closet space and a private bath. nnOutside, enjoy a manageable lot with a tidy yard and attached garage, providing both curb appeal and practicality. Residents benefit from proximity to local shopping, dining, parks, and major commuter routes, all just minutes from Dover Air Force Base and the heart of Dover.
Interior Details
2164
4
3
Has Heating:
No
Heating Type:
N/A
Has Cooling:
Yes
Cooling Type:
N/A
Has Fuel:
No
Fuel Type:
N/A
Has Basement:
No
Basement Type:
N/A
Has Flooring:
No
Flooring Type:
N/A
Has Fireplace:
Yes
Fireplace Type:
N/A
Property Details
4792
No
No
Type:
Garage, Finished
Location:
N/A
Status:
N/A
Number of Spaces:
1
No
No
No
No
No
No
No
Construction Details
Contemporary
Aluminum/vinyl
N/A
N/A
N/A
Tax History
Year
Amount
Land
Improvement
Percent Change
Assessment
2020
$1,183
$3,700
$41,000
--%
$44,700
2019
$1,118
$3,700
$41,000
--%
$44,700
2017
$1,004
$3,700
$41,000
--%
$44,700
2017
$1,004
$3,700
$41,000
--%
$44,700
2016
$1,007
$3,700
$41,000
--%
$44,700
2014
$1,009
$3,700
$41,000
--%
$44,700
2013
$9
$400
$0
--%
$400
2012
$9
$400
$0
--%
$400

Average Home Price in 19901
Nearby Properties
Zip Code
Price
Bed
Bath
Sqft
Lot
Sold Date
$333,999
$333,999
3 Beds
2.5 Baths
2,110 Sqft
4,792 Lot (sqft)
Sold 07/21/2026
$305,000
$305,000
4 Beds
2.5 Baths
1,922 Sqft
9,148 Lot (sqft)
Sold 10/13/2026
$370,000
$370,000
4 Beds
2.5 Baths
1,938 Sqft
9,148 Lot (sqft)
Sold 10/13/2026
$370,000
$370,000
4 Beds
2.5 Baths
1,975 Sqft
9,148 Lot (sqft)
Sold 10/13/2026
$305,000
$305,000
4 Beds
2 Baths
1,956 Sqft
9,583 Lot (sqft)
Sold 10/18/2026
$415,000
$415,000
4 Beds
2.5 Baths
1,920 Sqft
9,148 Lot (sqft)
Sold 10/13/2026
$356,331
$356,331
5 Beds
2.5 Baths
2,216 Sqft
7,841 Lot (sqft)
Sold 10/13/2026
$402,719
$402,719
4 Beds
2.5 Baths
1,920 Sqft
8,712 Lot (sqft)
Sold 10/13/2026
$431,731
$431,731
5 Beds
2.5 Baths
2,214 Sqft
9,583 Lot (sqft)
Sold 10/13/2026




