Member Features
Find Real Estate Bargain!
Full foreclosure details
Home value, equity and ownership info
Find homes priced below market
Get full access with a FREE Account
Already a member?
$799,000
Listing Price3beds
3baths
1,948sqft
2,419sqft lot
3100 Menchaca Rd, Austin, TX 78704
Member Features
Find Real Estate Bargain!
Full foreclosure details
Home value, equity and ownership info
Find homes priced below market
Get full access with a FREE Account
Already a member?
For Sale
Off Market
Home type
Price / sqft
Year built
Home Details
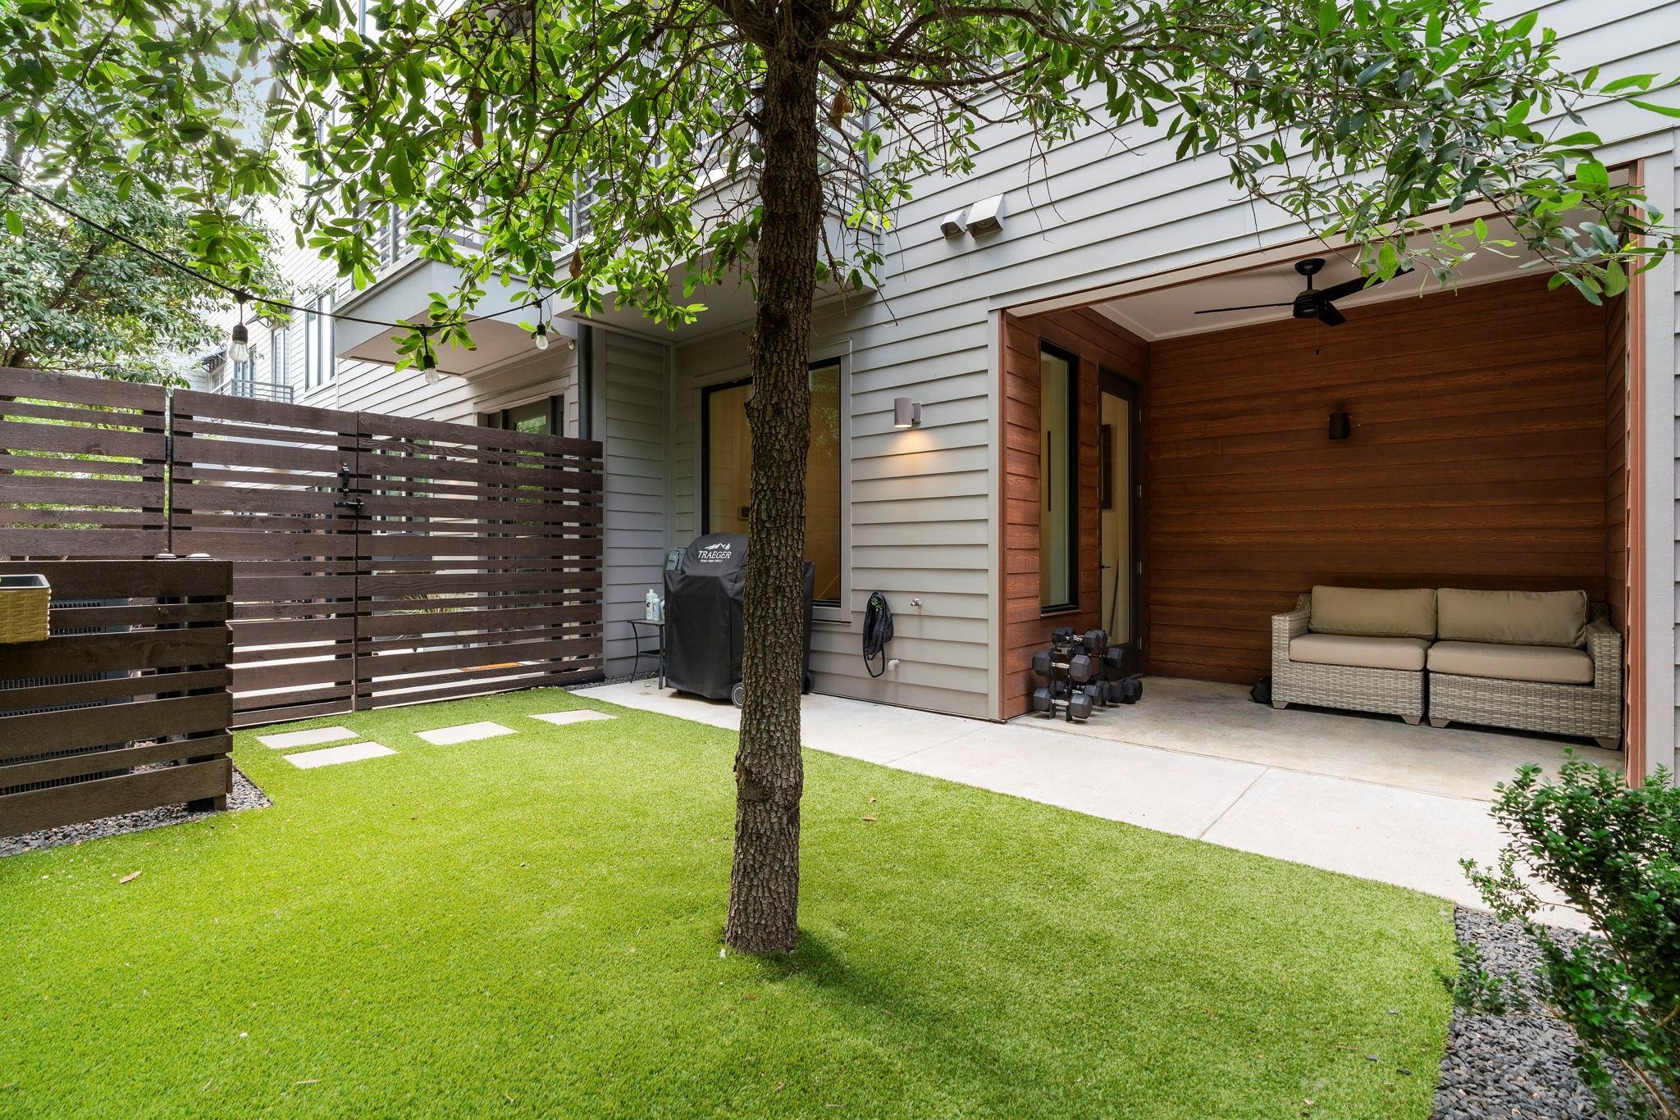
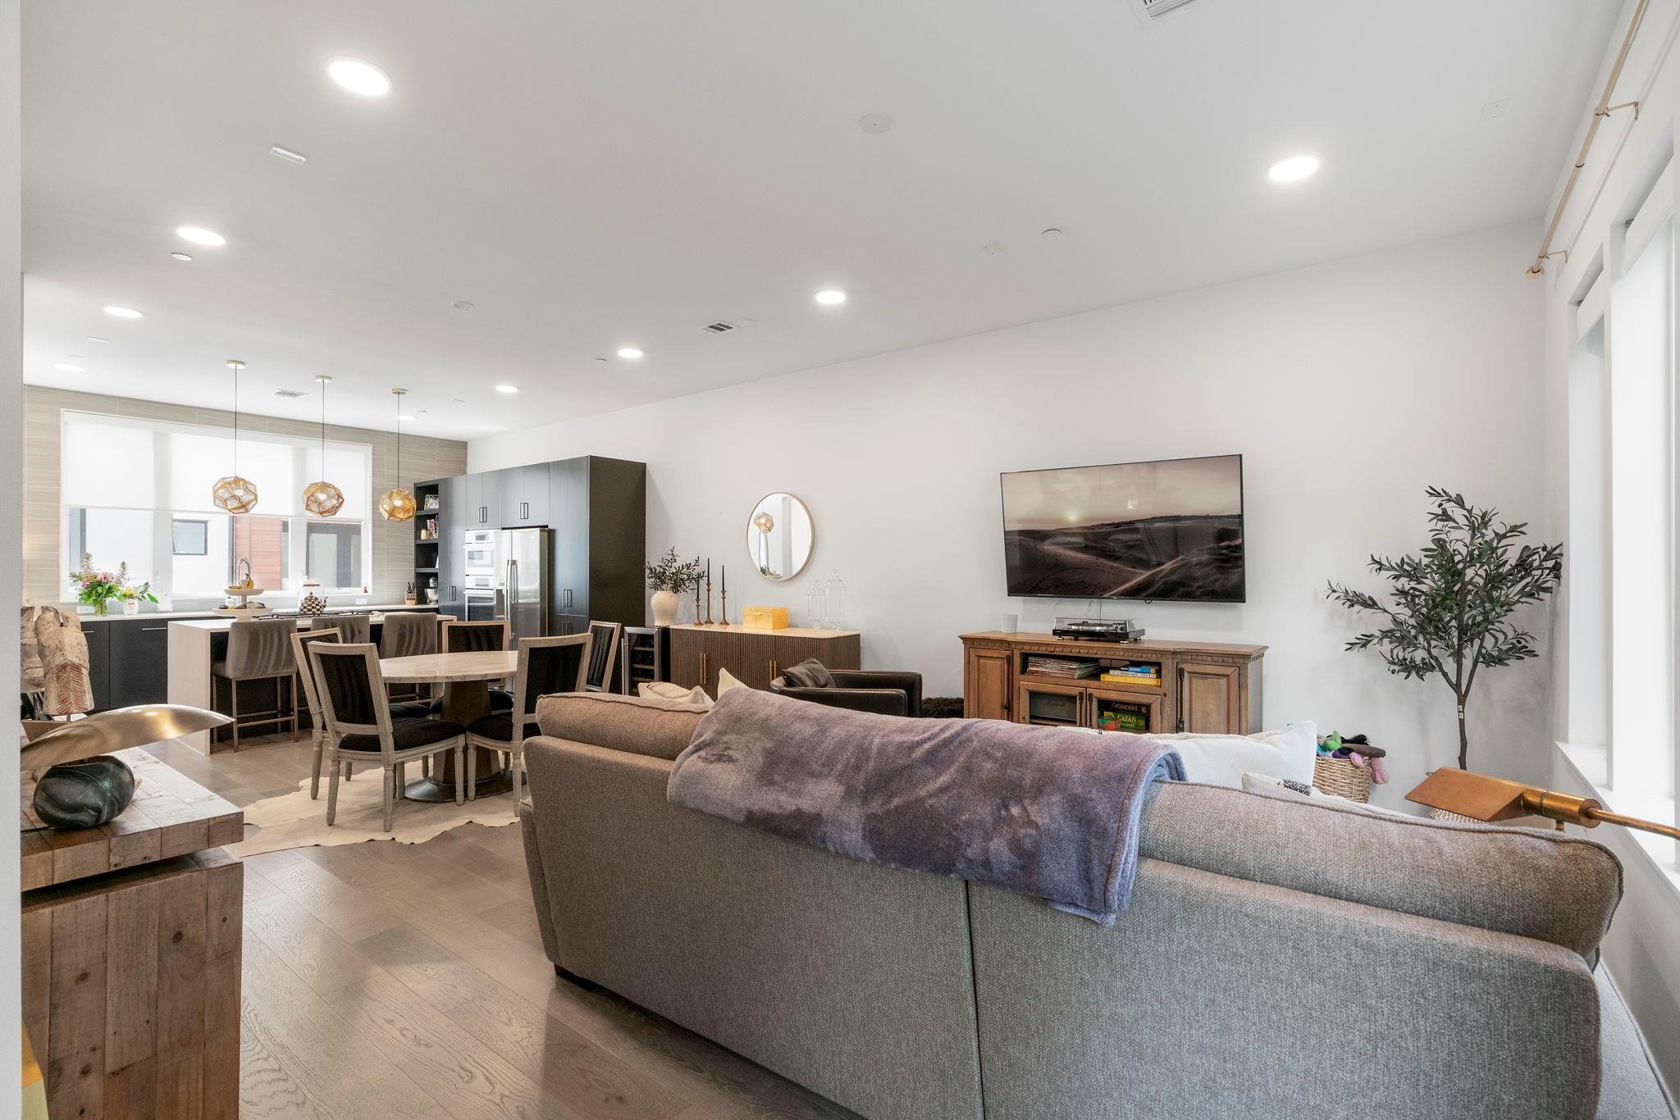
Tucked away in a quiet, tree-filled pocket of South Austin, this community puts you a short distance from iconic neighborhood staples and lively entertainment spots. Featuring one of the largest floor plans in the community, this home stands out as one of the most desirable units in the LAAN because of its lush front gardens and landscaping. On the 2nd floor, the main living room features 10-foot ceilings and warm wood floors. It feels completely connected to the outdoors thanks to windows on three sides framing leafy green treetops, and a Juliet balcony you can open to let the breeze through. The space flows directly into a premium kitchen designed for entertaining, centered on a large island finished with white quartz countertops and bar seating. Flat-panel European cabinetry, stainless steel appliances, and a beautiful designer backsplash elevate the room. The three distinct levels provide excellent privacy for guests or remote work. The upper floor hosts 2 large en-suite bedrooms. In the primary suite, vaulted ceilings create an open volume that connects to a marble-clad bathroom with a soaking tub and a walk-in shower. The outsized primary closet completes the primary suite. On the ground floor, the 3rd bedroom features its own full bathroom, making a stellar guest suite or home office. The home includes a 2-car garage and is one of only two units that allows for 2 additional private parking spaces in front of your own garage. At the edge of the complex sits a private co
Interior Details
1948
3
3
Has Heating:
Yes
Heating Type:
Central
Has Cooling:
Yes
Cooling Type:
Central
Has Fuel:
No
Fuel Type:
N/A
Has Basement:
No
Basement Type:
N/A
Has Flooring:
No
Flooring Type:
N/A
Has Fireplace:
Yes
Fireplace Type:
N/A
Property Details
2419
No
No
Type:
Garage, Attached
Location:
N/A
Status:
N/A
Number of Spaces:
2
No
No
No
No
Yes
No
No
Construction Details
Condo/apartment
N/A
N/A
Hip
Composition Shingle
Tax History
Year
Amount
Land
Improvement
Percent Change
Assessment
2019
$13,247
$64,116
$553,529
--%
$617,645
2020
$13,247
$64,118
$553,529
--%
$617,647
2018
$13,250
$64,119
$539,117
--%
$603,236
0
$0
$50,829
$179,533
--%
$230,362

Average Home Price in 78704