
Member Features
Find Real Estate Bargain!
Full foreclosure details
Home value, equity and ownership info
Find homes priced below market
Get full access with a FREE Account
Already a member?
$550,000
Listing Price3beds
3.5baths
1,271sqft
9,400sqft lot
8600 Menard Ave, Burbank, IL 60459
Member Features
Find Real Estate Bargain!
Full foreclosure details
Home value, equity and ownership info
Find homes priced below market
Get full access with a FREE Account
Already a member?
For Sale
Home type
Price / sqft
Year built
Home Details
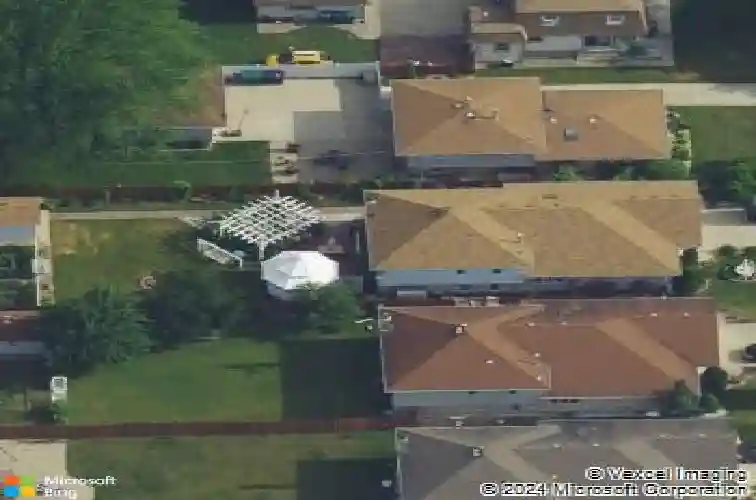
This beautifully maintained 4+1 bedroom, 3-bath split-level home offers far more than meets the eye, with four levels of living space, thoughtful updates and an incredible 50 x 187 lot in Burbank. From the attractive brick exterior and wide concrete driveway to the meticulously cared-for interior and spectacular backyard, this home offers an exceptional combination of space, character and functionality. Step inside to a bright and inviting floor plan enhanced by gleaming hardwood floors, custom ceiling details, recessed lighting and beautiful wood trim throughout. The spacious formal living room flows into the separate dining area, creating an ideal setting for everyday living and entertaining. The heart of the home is the impressive eat-in kitchen featuring soaring vaulted ceilings, skylights, abundant oak cabinetry, granite countertops, newer backsplash, under-cabinet lighting and newer stainless steel appliances. A generous dining area offers plenty of room for a large table, while the open railing overlooks the lower-level family room and enhances the open, airy feel. The upper level features three generously sized bedrooms, all with hardwood flooring and ample closet space. The lower level offers a fourth bedroom along with a spacious family room accented by hardwood flooring, custom woodwork and a beautiful brick fireplace that can be enjoyed as either wood-burning or gas. The finished basement expands the living space even further and includes an additional room perfec
Interior Details
1271
3
3.5
Has Heating:
Yes
Heating Type:
Yes
Has Cooling:
Yes
Cooling Type:
Central
Has Fuel:
No
Fuel Type:
N/A
Has Basement:
No
Basement Type:
Finished
Has Flooring:
No
Flooring Type:
N/A
Has Fireplace:
Yes
Fireplace Type:
N/A
Property Details
9400
No
No
Type:
Garage, Attached
Location:
N/A
Status:
N/A
Number of Spaces:
2
N/A
N/A
N/A
N/A
N/A
N/A
N/A
Construction Details
Split Level
Frame/masonry
N/A
N/A
Asphalt
Tax History
Year
Amount
Land
Improvement
Percent Change
Assessment
2018
$4,502
$4,700
$20,698
--%
$25,398
2017
$4,277
$4,700
$20,698
--%
$25,398
2016
$5,486
$3,995
$16,860
--%
$20,855
2015
$5,549
$3,995
$16,860
--%
$20,855
2014
$5,413
$3,995
$16,860
--%
$20,855
2012
$5,334
$3,995
$18,753
--%
$22,748
2011
$5,271
$3,995
$18,753
--%
$22,748

Average Home Price in 60459
Nearby Properties
Zip Code
Price
Bed
Bath
Sqft
Lot
Sold Date
$344,900
$344,900
3 Beds
1 Baths
1,144 Sqft
13,100 Lot (sqft)
Sold 10/08/2026
$381,670
$381,670
3 Beds
1 Baths
1,300 Sqft
6,150 Lot (sqft)
Sold 10/07/2026
$331,742
$331,742
3 Beds
1.5 Baths
1,447 Sqft
8,030 Lot (sqft)
Sold 07/22/2026
$383,986
$383,986
3 Beds
1.5 Baths
1,278 Sqft
5,805 Lot (sqft)
Sold 06/01/2026
$202,290
$202,290
3 Beds
1 Baths
1,391 Sqft
12,960 Lot (sqft)
Sold 05/29/2026
$309,000
$309,000
3 Beds
1 Baths
1,177 Sqft
10,062 Lot (sqft)
Sold 10/26/2026
$342,443
$342,443
3 Beds
1.5 Baths
1,313 Sqft
7,612 Lot (sqft)
Sold 10/27/2026
$432,134
$432,134
3 Beds
1 Baths
1,150 Sqft
8,350 Lot (sqft)
Sold 10/27/2026
$281,309
$281,309
3 Beds
1.5 Baths
1,222 Sqft
4,720 Lot (sqft)
Sold 10/27/2026



