Member Features
Find Real Estate Bargain!
Full foreclosure details
Home value, equity and ownership info
Find homes priced below market
Get full access with a FREE Account
Already a member?
$497,001
Listing Price3beds
2.5baths
1,763sqft
5,060sqft lot
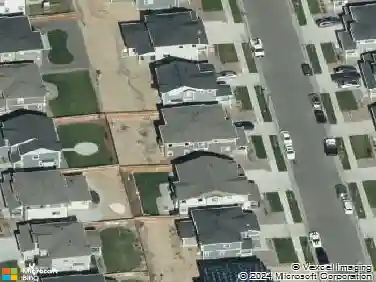
10909 Memphis Ct, Commerce City, CO 80022
Member Features
Find Real Estate Bargain!
Full foreclosure details
Home value, equity and ownership info
Find homes priced below market
Get full access with a FREE Account
Already a member?
For Sale
Off Market
Home type
Price / sqft
Year built
Home Details
PRICED TO SELL! Welcome to your dream home in the heart of Reunion! This stunning Crescendo Model by Oakwood Homes is where comfort meets wow-factor. With 3 spacious bedrooms upstairs, 3 beautifully upgraded bathrooms (including a dreamy primary suite), and a Jack & Jill bathroom that makes mornings a breeze-this layout is as functional as it is fabulous. The upstairs laundry? Total game-changer.nThe gourmet kitchen? A showstopper. Featuring the iconic "Chef's Table" island that seats six (yes, six!), it's made for Sunday brunches, late-night chats, and everything in between. But wait-there's more! Step outside to your own backyard oasis, complete with a huge patio perfect for grilling, chilling, and epic game nights. And if you're feeling creative, the unfinished basement is a 700 square foot blank canvas ready for your next big idea. Add a bedroom/bathroom and increase your property value exponentially!nAll this nestled in Reunion, one of the most sought-after communities around, with trails, parks, a pool, and rec center just steps away. Come fall in love with this community!
Interior Details
1763
3
2.5
Has Heating:
Yes
Heating Type:
Central
Has Cooling:
Yes
Cooling Type:
Central
Has Fuel:
No
Fuel Type:
N/A
Has Basement:
No
Basement Type:
Basement (unspecified)
Has Flooring:
No
Flooring Type:
N/A
Has Fireplace:
Yes
Fireplace Type:
N/A
Property Details
5060
No
No
Type:
Garage, Attached
Location:
N/A
Status:
N/A
Number of Spaces:
0
No
No
No
No
No
No
No
Construction Details
N/A
N/A
N/A
Gable
Composition Shingle
Tax History
Year
Amount
Land
Improvement
Percent Change
Assessment

Average Home Price in 80022
Nearby Properties
Zip Code
Price
Bed
Bath
Sqft
Lot
Sold Date
$466,484
3 Beds
2 Baths
1,682 Sqft
6,600 Lot (sqft)
Sold 09/23/2026
$454,801
2 Beds
2 Baths
1,643 Sqft
6,621 Lot (sqft)
Sold 08/12/2026
$506,258
3 Beds
2.5 Baths
2,018 Sqft
5,489 Lot (sqft)
Sold 07/08/2026
$475,900
2 Beds
2 Baths
1,505 Sqft
3,066 Lot (sqft)
Sold 10/17/2026
$494,115
3 Beds
3 Baths
1,505 Sqft
3,066 Lot (sqft)
Sold 10/17/2026
$485,590
3 Beds
3 Baths
1,505 Sqft
3,534 Lot (sqft)
Sold 10/17/2026
$487,310
3 Beds
2 Baths
1,505 Sqft
3,627 Lot (sqft)
Sold 10/17/2026
$499,390
3 Beds
3 Baths
1,901 Sqft
3,871 Lot (sqft)
Sold 10/17/2026
$488,005
3 Beds
3 Baths
1,505 Sqft
3,094 Lot (sqft)
Sold 10/17/2026