Member Features
Find Real Estate Bargain!
Full foreclosure details
Home value, equity and ownership info
Find homes priced below market
Get full access with a FREE Account
Already a member?
$358,900
Listing Price4beds
2baths
2,921sqft
10,390sqft lot
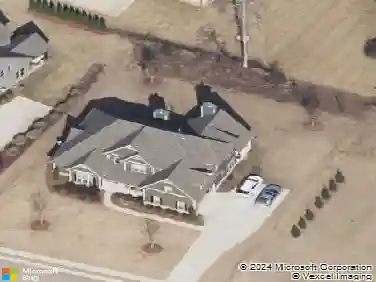
717 Melanie Jean Dr, Mcdonough, GA 30252
Member Features
Find Real Estate Bargain!
Full foreclosure details
Home value, equity and ownership info
Find homes priced below market
Get full access with a FREE Account
Already a member?
For Sale
Pending
Off Market
Home type
Price / sqft
Year built
Home Details
This beautiful two-story home has been refreshed with new interior paint and new carpet, creating a clean and inviting atmosphere for its next owner. The thoughtfully designed floor plan offers ample living space, including a separate formal living room, a spacious family room, and a dedicated dining area, providing flexibility for both everyday living and entertaining. The heart of the home is the expansive kitchen, which offers abundant cabinet and countertop space, making it ideal for those who enjoy cooking and hosting gatherings. The kitchen overlooks the family room and cozy fireplace, creating an open-concept feel that allows for easy interaction between living and dining spaces.nThe spacious layout continues throughout the home, offering comfortable room sizes and functional living areas designed to accommodate a variety of lifestyles. Large windows provide natural light, enhancing the home's bright and welcoming feel.nConveniently located within minutes of downtown McDonough, the property offers easy access to a variety of restaurants, shopping centers, local businesses, entertainment venues, and community events. Residents can enjoy the charm of McDonough's historic downtown district while still benefiting from the conveniences of nearby retail and service establishments. The location also provides access to major roadways, making commuting throughout the metro area more convenient.
Interior Details
2921
4
2
Has Heating:
Yes
Heating Type:
Central
Has Cooling:
Yes
Cooling Type:
Central
Has Fuel:
No
Fuel Type:
N/A
Has Basement:
No
Basement Type:
N/A
Has Flooring:
No
Flooring Type:
Laminate Plank
Has Fireplace:
Yes
Fireplace Type:
N/A
Property Details
10390
No
No
Type:
Garage, Attached
Location:
N/A
Status:
N/A
Number of Spaces:
2
No
No
No
No
No
No
No
Construction Details
N/A
Fiber Cement Siding (hardi-board/hardi-plank)
N/A
Gable
Asphalt
Tax History
Year
Amount
Land
Improvement
Percent Change
Assessment
2020
$3,543
$10,000
$90,160
--%
$100,160
2019
$3,524
$10,000
$86,560
--%
$96,560
2018
$3,399
$10,000
$81,840
--%
$91,840
2017
$3,253
$9,800
$75,480
--%
$85,280
2016
$396
$9,800
$0
--%
$9,800
2014
$198
$4,800
$0
--%
$4,800
2013
$116
$2,800
$0
--%
$2,800
2012
$116
$2,800
$0
--%
$2,800

Average Home Price in 30252
Nearby Properties
Zip Code
Price
Bed
Bath
Sqft
Lot
Sold Date
$348,022
5 Beds
3 Baths
2,841 Sqft
15,377 Lot (sqft)
Sold 07/01/2026
$429,900
5 Beds
3 Baths
3,129 Sqft
8,407 Lot (sqft)
Sold 10/13/2026
$380,000
4 Beds
3 Baths
3,128 Sqft
10,660 Lot (sqft)
Sold 09/29/2026
$399,900
4 Beds
2.5 Baths
3,088 Sqft
20,287 Lot (sqft)
Sold 10/13/2026
$380,000
5 Beds
3 Baths
2,625 Sqft
10,438 Lot (sqft)
Sold 09/29/2026
$379,000
4 Beds
3 Baths
3,127 Sqft
11,645 Lot (sqft)
Sold 09/29/2026
$381,621
5 Beds
4 Baths
3,297 Sqft
12,823 Lot (sqft)
Sold 10/13/2026
$456,886
5 Beds
3 Baths
3,236 Sqft
12,664 Lot (sqft)
Sold NaN/NaN/NaN