Member Features
Find Real Estate Bargain!
Full foreclosure details
Home value, equity and ownership info
Find homes priced below market
Get full access with a FREE Account
Already a member?
$229,900
Listing Price2beds
2baths
960sqft
2,544sqft lot
5586 Meister Rd, Minneapolis, MN 55432
Member Features
Find Real Estate Bargain!
Full foreclosure details
Home value, equity and ownership info
Find homes priced below market
Get full access with a FREE Account
Already a member?
For Sale
Off Market
Home type
Price / sqft
Year built
Home Details
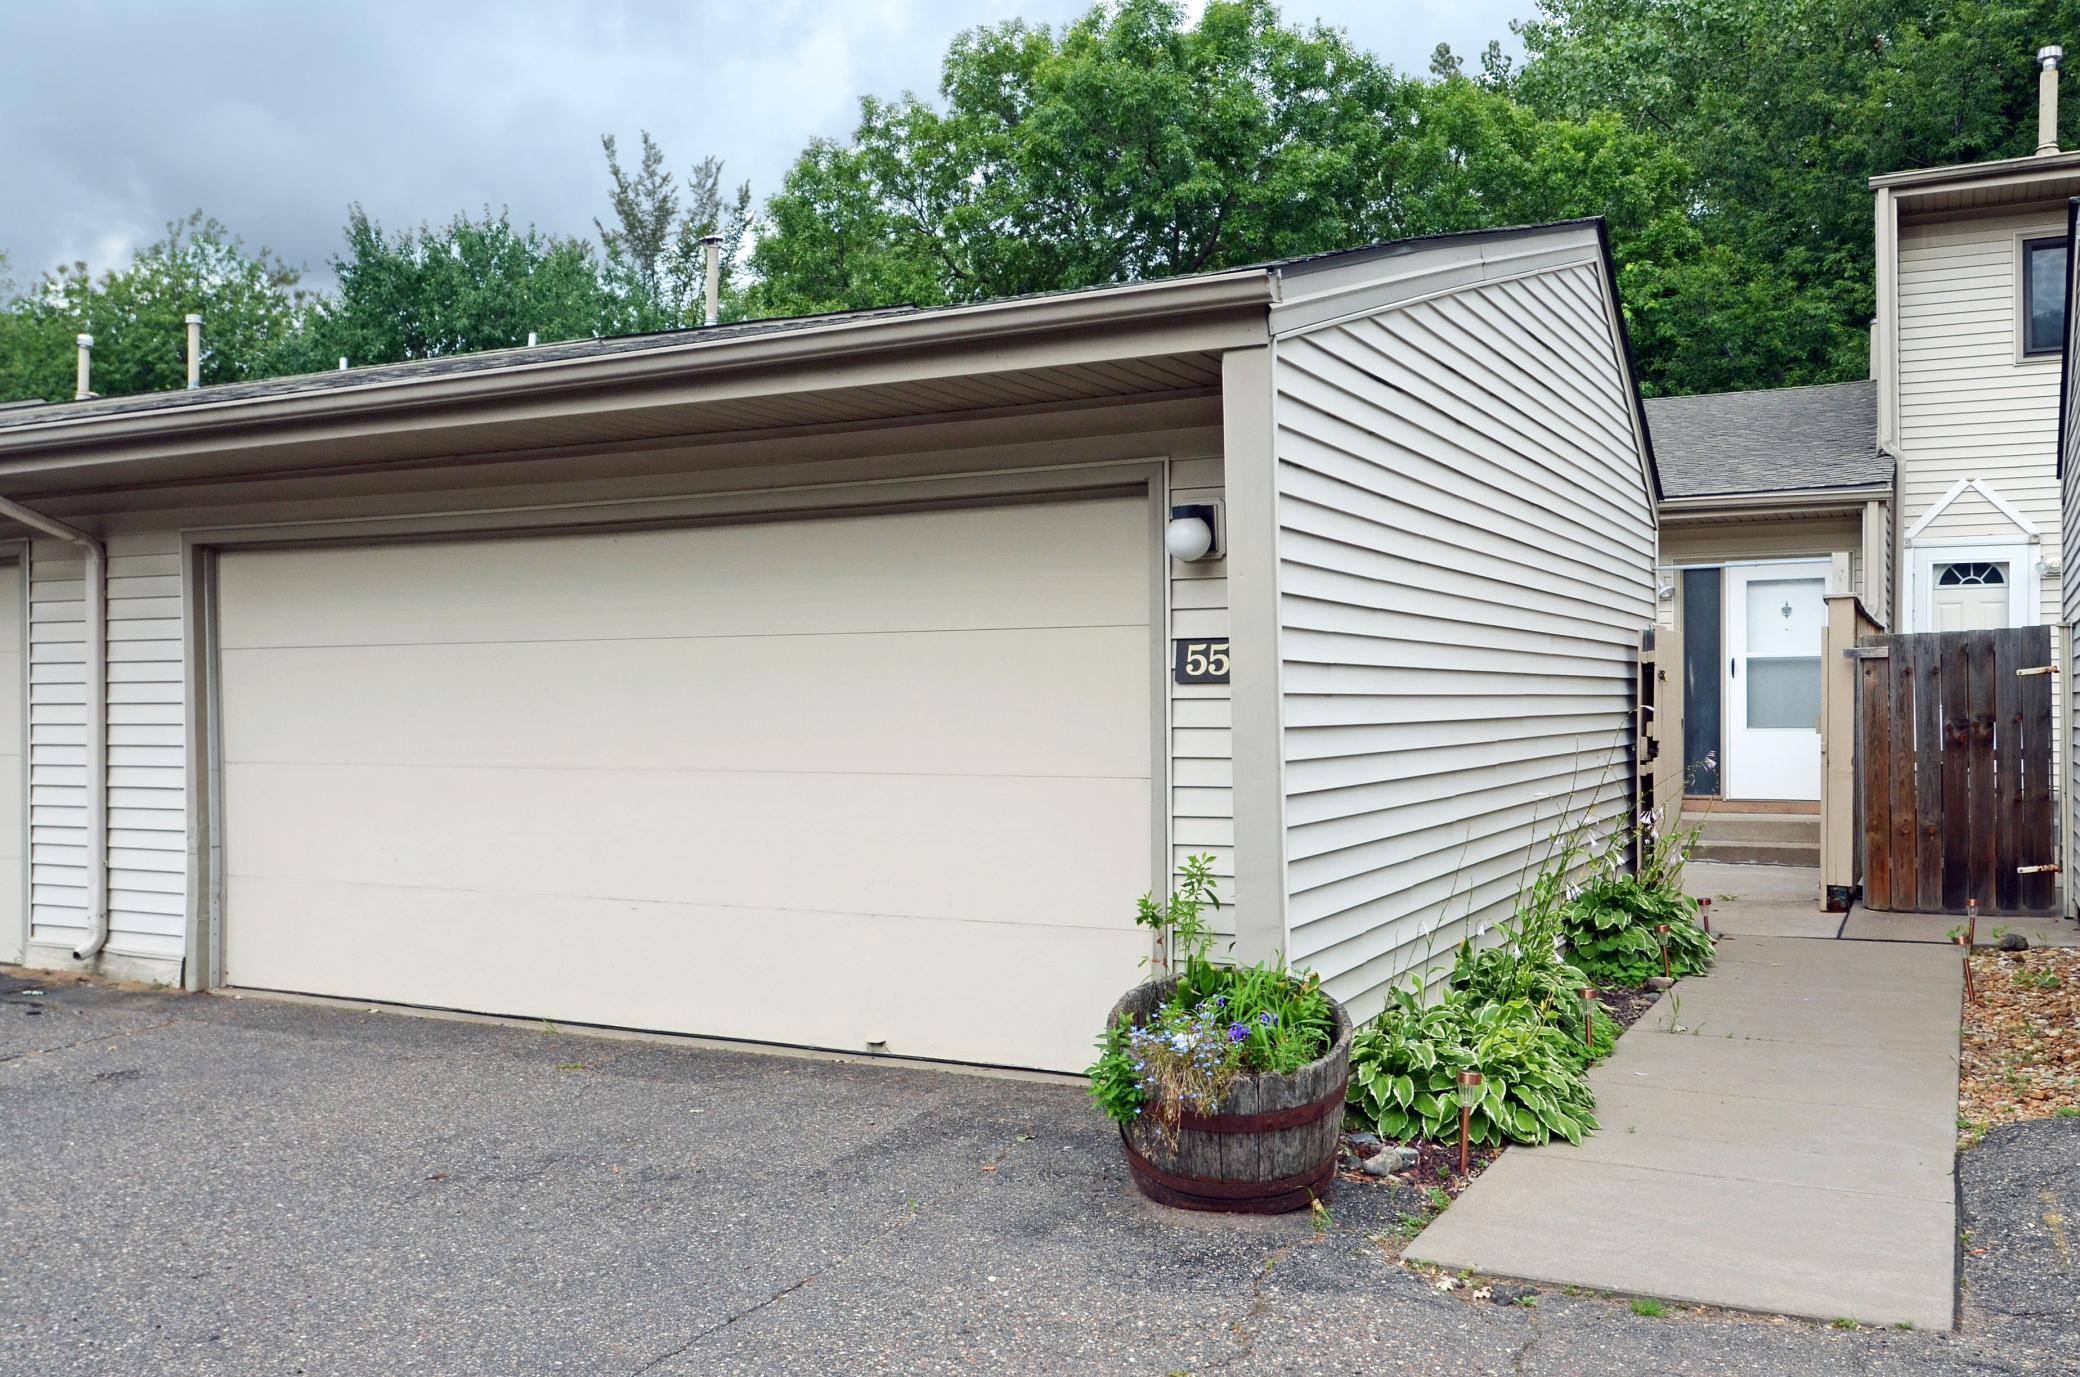
**Highest and best offers are due by Friday, September 20, 2024, at 7:00 PM CT. Sellers will review all offers on Saturday, September 21, 2024, and follow up accordingly.** Welcome to 5586 Meister Road! This 3 bed, 2 bath townhome with a 2 car garage is ready for its next owner! Step inside from the private front patio to the spacious living room area with tons of natural light. The kitchen features an informal dining room and great counter space for your convenience. The main floor also includes two bedrooms with hardwood flooring and a full bathroom. The main bedroom provides a private balcony overlooking the lush backyard - making it perfect for morning coffee or an evening drink! The lower level has a huge family room area with a gas fireplace and walkout to the concrete patio in the backyard. The lower level also features the third bedroom and a versatile den -- could be a great exercise room or play area. Don't forget the association pool and tennis court! This property is conveniently located nearby Innsbruck Nature Center, Totino-Grace High School, Moore Lake Park, Target, Aldi, LA Fitness, LifeTime, and more! Easy access to HWY 694.
Interior Details
960
2
2
Has Heating:
Yes
Heating Type:
Forced Air With Air Conditioning
Has Cooling:
Yes
Cooling Type:
Central
Has Fuel:
No
Fuel Type:
N/A
Has Basement:
No
Basement Type:
Basement (unspecified)
Has Flooring:
No
Flooring Type:
Carpet
Has Fireplace:
Yes
Fireplace Type:
N/A
Property Details
2544
No
No
Type:
N/A
Location:
N/A
Status:
N/A
Number of Spaces:
N/A
N/A
N/A
N/A
N/A
N/A
N/A
N/A
Construction Details
Townhouse
Aluminum/vinyl
N/A
Gable
Composition Shingle
Tax History
Year
Amount
Land
Improvement
Percent Change
Assessment
2019
$2,131
$0
$0
--%
$0
2018
$2,062
$18,200
$132,500
--%
$150,700
2017
$1,605
$19,415
$95,182
--%
$114,597
2016
$1,566
$17,118
$91,266
--%
$108,384
2015
$1,444
$13,401
$88,225
--%
$101,626
2011
$2,104
$25,050
$90,310
--%
$115,360

Average Home Price in 55432
Nearby Properties
Zip Code
Price
Bed
Bath
Sqft
Lot
Sold Date
$228,052
1 Beds
3 Baths
930 Sqft
864 Lot (sqft)
Sold 06/22/2026
$199,900
2 Beds
2 Baths
960 Sqft
2,849 Lot (sqft)
Sold 10/05/2026
$220,914
1 Beds
3 Baths
936 Sqft
960 Lot (sqft)
Sold 10/06/2026
$280,000
3 Beds
3 Baths
999 Sqft
3,937 Lot (sqft)
Sold 09/29/2026
$236,106
2 Beds
2 Baths
960 Sqft
2,712 Lot (sqft)
Sold 10/06/2026
$429,900
$429,900
4 Beds
2 Baths
1,057 Sqft
14,456 Lot (sqft)
Sold 09/29/2026