
Member Features
Find Real Estate Bargain!
Full foreclosure details
Home value, equity and ownership info
Find homes priced below market
Get full access with a FREE Account
Already a member?
$600,000
Listing Price4beds
4baths
2,896sqft
3,220sqft lot
9702 Meggs Point Pl, Montgomery Village, MD 20886
Member Features
Find Real Estate Bargain!
Full foreclosure details
Home value, equity and ownership info
Find homes priced below market
Get full access with a FREE Account
Already a member?
For Sale
Off Market
Home type
Price / sqft
Year built
Home Details
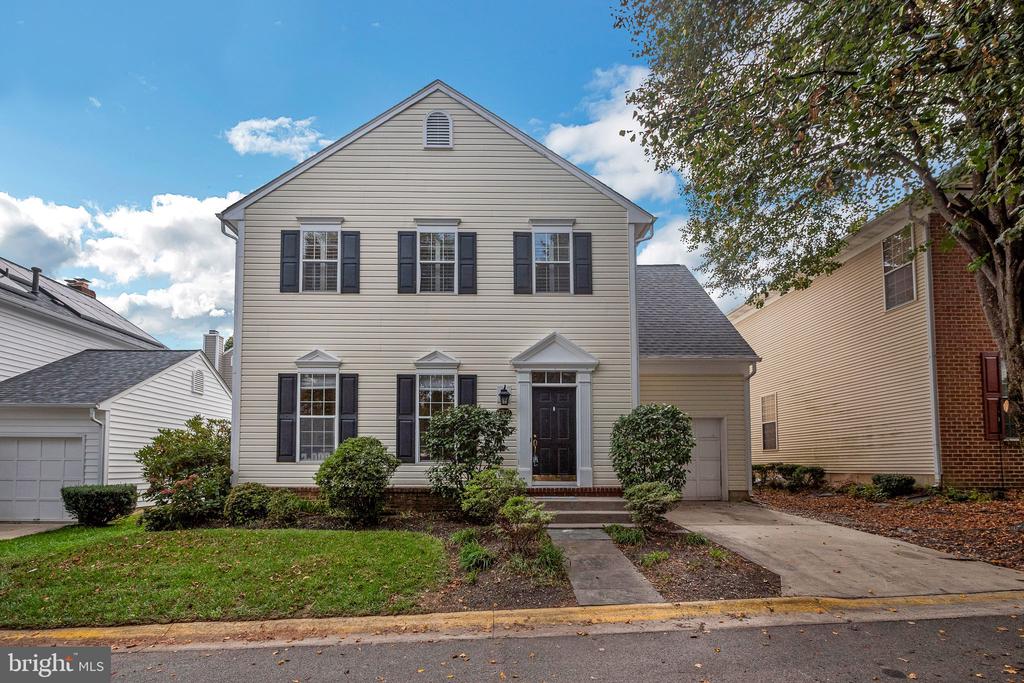
Welcome to this well-maintained, three-story colonial home in the desirable Apple Ridge community. The homes layout includes a formal living room, and a separate dining room, both enhanced with crown molding. The dining room also features a classic chair rail. Gleaming hardwood floors span the entire main level, as well as the upper-level stairs and hallway, adding warmth and sophistication. The main level also has a half bath. The gourmet kitchen is a standout feature, complete with quartz countertops, a breakfast bar, a cozy breakfast nook, and stainless steel appliances. The tumbled stone backsplash, recessed lighting, and pantry add a touch of modern elegance and practicality. The kitchen seamlessly flows into the family room, which features a mantle gas fireplace, creating an inviting space for you and your guests. The upper level features four spacious bedrooms with new carpeting and two full bathrooms. Meanwhile, the finished lower level offers a carpeted recreation room and another half bath. Outside, the front of the house has neatly landscaped bushes and plants lining the entryway and a convenient attached garage. The fenced backyard boasts a charming patio and garden perfect for outdoor gatherings. The exterior of the home is covered in light-colored siding, complemented by several large windows that allow plenty of natural light to flood the interior. The residents have access to Montgomery Village facilities including 6 pools, 13 pickle ball courts, 20 tennis cou
Interior Details
2896
4
4
Has Heating:
Yes
Heating Type:
Yes
Has Cooling:
Yes
Cooling Type:
Central
Has Fuel:
No
Fuel Type:
N/A
Has Basement:
No
Basement Type:
Finished
Has Flooring:
No
Flooring Type:
N/A
Has Fireplace:
Yes
Fireplace Type:
N/A
Property Details
3220
No
Yes
Type:
Garage, Attached
Location:
N/A
Status:
N/A
Number of Spaces:
1
N/A
N/A
N/A
N/A
N/A
N/A
N/A
Construction Details
Bi-level
Siding (not Specified)
N/A
N/A
Composition Shingle
Tax History
Year
Amount
Land
Improvement
Percent Change
Assessment
2021
$3,673
$161,500
$209,100
--%
$370,600
2020
$3,660
$161,500
$209,100
--%
$370,600
2019
$3,659
$161,500
$209,100
--%
$370,600
2018
$4,236
$161,500
$212,800
--%
$374,300
2017
$4,192
$0
$0
--%
$362,600
2015
$3,825
$161,500
$177,700
--%
$339,200
2014
$3,869
$0
$0
--%
$339,200
2012
$3,857
$0
$0
--%
$339,200

Average Home Price in 20886
Nearby Properties
Zip Code
Price
Bed
Bath
Sqft
Lot
Sold Date
$631,982
-- Beds
3 Baths
2,998 Sqft
10,018 Lot (sqft)
Sold 06/18/2026
$676,344
-- Beds
2.5 Baths
3,063 Sqft
10,213 Lot (sqft)
Sold 10/06/2026
$589,900
5 Beds
2.5 Baths
2,709 Sqft
10,291 Lot (sqft)
Sold 09/29/2026
$650,000
7 Beds
4 Baths
3,002 Sqft
10,400 Lot (sqft)
Sold 10/05/2026
$695,000
4 Beds
2 Baths
2,714 Sqft
15,067 Lot (sqft)
Sold 10/05/2026
$734,938
-- Beds
3.5 Baths
2,764 Sqft
12,610 Lot (sqft)
Sold 10/06/2026
$699,999
4 Beds
4 Baths
2,838 Sqft
9,904 Lot (sqft)
Sold 10/05/2026
$665,000
-- Beds
2.5 Baths
2,535 Sqft
14,141 Lot (sqft)
Sold 10/06/2026
$599,900
-- Beds
2.5 Baths
2,802 Sqft
10,242 Lot (sqft)
Sold 10/06/2026




