Member Features
Find Real Estate Bargain!
Full foreclosure details
Home value, equity and ownership info
Find homes priced below market
Get full access with a FREE Account
Already a member?
$831,110
Listing Price5beds
4baths
3,474sqft
7,110sqft lot
3516 E Megan St, Gilbert, AZ 85295
Member Features
Find Real Estate Bargain!
Full foreclosure details
Home value, equity and ownership info
Find homes priced below market
Get full access with a FREE Account
Already a member?
For Sale
Off Market
Home type
Price / sqft
Year built
Home Details
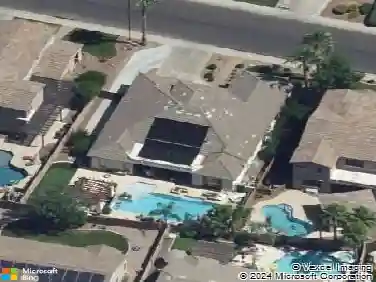
Welcome to resort-style living in the heart of Gilbert! This beautifully designed 5-bedroom, 4.5-bath home (including a casita) offers 3,853 sq ft of flexible living space in the sought-after Lyon's Gate community. Enjoy the Arizona lifestyle year-round with the newly resurfaced and heated pool, low-maintenance backyard, and spacious courtyard perfect for entertaining. Inside, you'll find an open-concept kitchen, a large great room, and a split primary suite with a spa-like bath. The attached guest house provides an ideal space for visitors, multi-gen living, or a home office. Located just minutes from the shops and restaurants at Epicenter, Agritopia, and close proximity to the 202, this home combines comfort, convenience, and luxury-everything today's Gilbert homeowners are looking for! Be sure to check out the video walkthrough!
Interior Details
3474
5
4
Has Heating:
Yes
Heating Type:
Forced Air With Air Conditioning
Has Cooling:
Yes
Cooling Type:
Refrigerator
Has Fuel:
No
Fuel Type:
N/A
Has Basement:
No
Basement Type:
N/A
Has Flooring:
No
Flooring Type:
N/A
Has Fireplace:
Yes
Fireplace Type:
N/A
Property Details
7110
Yes
Yes
Type:
N/A
Location:
N/A
Status:
N/A
Number of Spaces:
N/A
N/A
N/A
N/A
N/A
N/A
N/A
N/A
Construction Details
N/A
Combination
N/A
N/A
Concrete
Tax History
Year
Amount
Land
Improvement
Percent Change
Assessment
2020
$3,423
$7,600
$30,420
--%
$38,020
2019
$3,315
$6,660
$26,670
--%
$33,330
2018
$3,194
$6,430
$25,750
--%
$32,180
2017
$3,080
$6,340
$25,380
--%
$31,720
2016
$3,133
$6,380
$25,550
--%
$31,930
2014
$2,688
$5,380
$21,530
--%
$26,910
2013
$500
$4,560
$0
--%
$4,560
2012
$454
$4,720
$0
--%
$4,720

Average Home Price in 85295
Nearby Properties
Zip Code
Price
Bed
Bath
Sqft
Lot
Sold Date
$727,188
$727,188
-- Beds
4 Baths
2,995 Sqft
7,065 Lot (sqft)
Sold 09/09/2026
$734,243
$734,243
5 Beds
4 Baths
3,474 Sqft
7,110 Lot (sqft)
Sold 07/01/2026
$629,783
$629,783
4 Beds
3.5 Baths
3,102 Sqft
6,518 Lot (sqft)
Sold 05/13/2026
$786,467
$786,467
5 Beds
4 Baths
3,171 Sqft
7,702 Lot (sqft)
Sold 05/12/2026
$851,589
$851,589
4 Beds
4 Baths
3,352 Sqft
7,066 Lot (sqft)
Sold 10/13/2026
$917,197
$917,197
5 Beds
4 Baths
3,352 Sqft
7,066 Lot (sqft)
Sold 10/18/2026
$704,064
$704,064
-- Beds
3.5 Baths
2,956 Sqft
9,001 Lot (sqft)
Sold 10/13/2026
$623,312
$623,312
-- Beds
3 Baths
3,360 Sqft
6,598 Lot (sqft)
Sold 10/13/2026
$619,799
$619,799
-- Beds
3.5 Baths
3,099 Sqft
5,400 Lot (sqft)
Sold 10/13/2026