
Member Features
Find Real Estate Bargain!
Full foreclosure details
Home value, equity and ownership info
Find homes priced below market
Get full access with a FREE Account
Already a member?
$294,747
Listing Price3beds
1.5baths
1,220sqft
3,521sqft lot
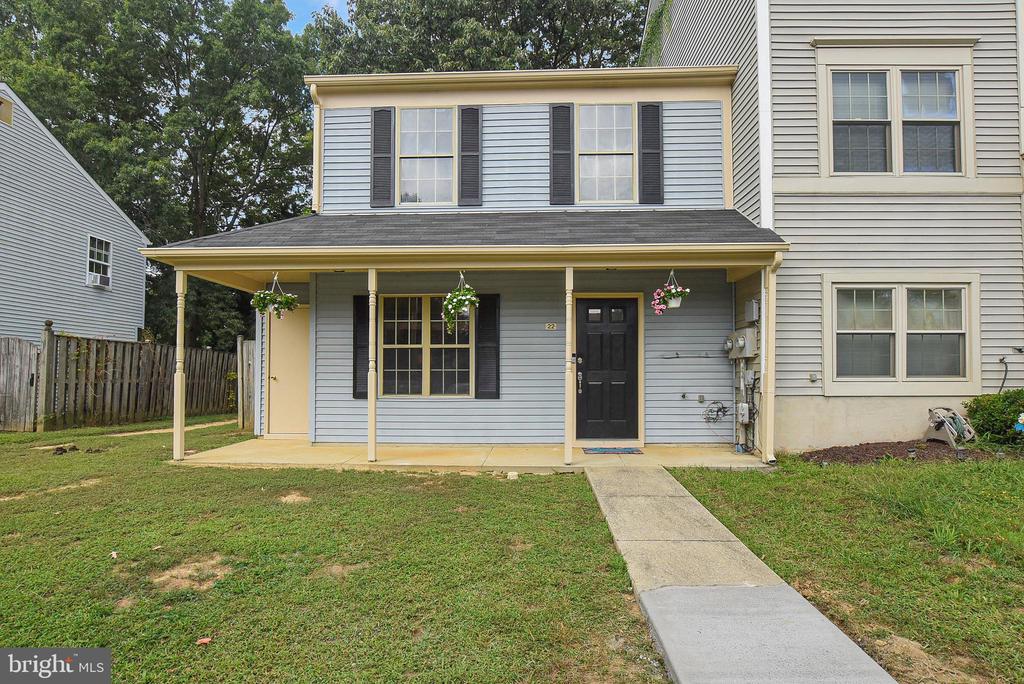
22 Meadowside Ct, Indian Head, MD 20640
Member Features
Find Real Estate Bargain!
Full foreclosure details
Home value, equity and ownership info
Find homes priced below market
Get full access with a FREE Account
Already a member?
For Sale
Off Market
Home type
Price / sqft
Year built
Home Details
Welcome to this charming well-maintained end-unit Townhome! You're just minutes from town and Naval Support Facility Indian Head, as well as the Indian Head Rail Trail. The main level has been tastefully updated with new paint and laminate flooring in the Foyer and Kitchen. Don't let the size fool you; this home is more spacious than it looks! An open Living Room leads to a formal Dining Room with a sliding door that opens to a small patio overlooking your private, wooded backyard. The eat-in Kitchen has freshly-painted cabinets and upgraded tile backsplash. Sellers are offering for their current large pantry solution to stay. An updated half bath is centrally located on the main level, and you have a coat closet bordering the front door and leading to your upstairs living spaces. Upstairs are 3 Bedrooms, with an updated Full Bath and upstairs Laundry Unit for your convenience. Since you have so much natural light with this end-unit, the Sellers have built a decorative false wall in the Primary Bedroom which gives more privacy. Home Purchase includes 1 Year Choice Plus Home Warranty valued at $550 AND a $3, 000 Seller Credit to use toward new carpet! **This home is eligible for USDA 100% financing!! Ask how you could purchase this home for $0 down payment OR receive up to $20k toward your Down Payment and Closing Costs! (Subject to DPA availability and Mortgage Lender approval).**
Interior Details
1220
3
1.5
Has Heating:
Yes
Heating Type:
Heat Pump
Has Cooling:
Yes
Cooling Type:
Central
Has Fuel:
No
Fuel Type:
N/A
Has Basement:
No
Basement Type:
No Basement
Has Flooring:
No
Flooring Type:
N/A
Has Fireplace:
Yes
Fireplace Type:
N/A
Property Details
3521
Yes
Yes
Type:
N/A
Location:
N/A
Status:
N/A
Number of Spaces:
N/A
N/A
N/A
N/A
N/A
N/A
N/A
N/A
Construction Details
Townhouse
Siding (not Specified)
N/A
N/A
Composition Shingle
Tax History
Year
Amount
Land
Improvement
Percent Change
Assessment
2020
$2,069
$0
$0
--%
$140,833
2020
$2,069
$60,000
$71,000
--%
$131,000
2019
$1,933
$0
$0
--%
$122,400
2018
$1,856
$0
$0
--%
$113,800
2017
$1,712
$50,000
$55,200
--%
$105,200
2015
$2,107
$75,000
$54,900
--%
$129,900
2014
$2,107
$75,000
$54,900
--%
$129,900
2012
$1,984
$0
$0
--%
$138,100

Average Home Price in 20640
Nearby Properties
Zip Code
Price
Bed
Bath
Sqft
Lot
Sold Date
$284,075
-- Beds
1.5 Baths
1,220 Sqft
3,570 Lot (sqft)
Sold 08/18/2026
$259,261
-- Beds
1.5 Baths
1,220 Sqft
3,500 Lot (sqft)
Sold 08/18/2026
$291,982
-- Beds
1.5 Baths
1,220 Sqft
3,500 Lot (sqft)
Sold 07/07/2026
$219,537
-- Beds
1.5 Baths
1,220 Sqft
3,500 Lot (sqft)
Sold 07/07/2026
$308,801
-- Beds
1.5 Baths
1,377 Sqft
1,800 Lot (sqft)
Sold 10/26/2026
$299,900
3 Beds
1.5 Baths
1,098 Sqft
1,830 Lot (sqft)
Sold 10/26/2026
$320,000
3 Beds
2 Baths
1,220 Sqft
5,177 Lot (sqft)
Sold 10/26/2026
$335,000
4 Beds
3 Baths
1,377 Sqft
2,070 Lot (sqft)
Sold 09/29/2026
$305,000
3 Beds
1.5 Baths
1,220 Sqft
2,000 Lot (sqft)
Sold 10/13/2026





