Member Features
Find Real Estate Bargain!
Full foreclosure details
Home value, equity and ownership info
Find homes priced below market
Get full access with a FREE Account
Already a member?
$385,000
Listing Price4beds
3baths
2,164sqft
15,840sqft lot
12801 Meadow Trl, Belton, TX 76513
Member Features
Find Real Estate Bargain!
Full foreclosure details
Home value, equity and ownership info
Find homes priced below market
Get full access with a FREE Account
Already a member?
For Sale
Off Market
Home type
Price / sqft
Year built
Home Details
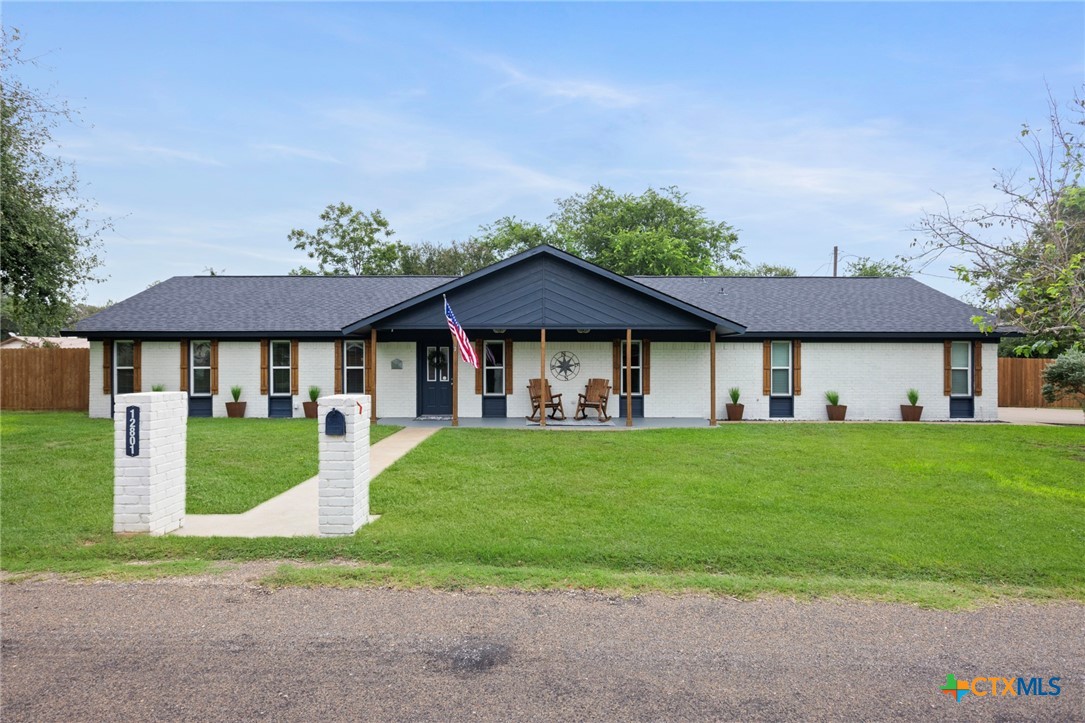
This 4-bedroom, 3-bath residence offers a perfect blend of modern upgrades and timeless charm. Nestled on a large, corner lot surrounded by mature trees, this property provides privacy and serenity, just 5 minutes from the convenience of West Adams and the tranquility of Temple Lake Park. Inside, the open-concept design flows effortlessly, highlighted by luxury vinyl flooring throughout the common areas and primary suite. The spacious primary bedroom, located off the front entry for added privacy, boasts a peaceful retreat away from the secondary bedroom wing. Here, you'll find three more generously sized bedrooms, including a Jack-and-Jill bath and a full hall bath with an extended vanityperfect for guests or family. The heart of the home is the beautifully updated kitchen, fully outfitted with fresh cabinets, quartz countertops, butcher block island, and state-of-the-art appliances. Whether you're preparing a meal for friends or enjoying a quiet breakfast, this space will inspire your inner chef. Through the dining area and antique barn door, you'll find the mudroom, filled with natural light. Serving as the home's command center, this room offers functional charm with a drop station, laundry area, and an industrial-style open shelf pantry. Transition easily into the man-cave garage, a versatile space for hobbies or storage. As a standout feature of this home - the flex room brims with natural light and charm, ready to become your home office, playroom,
Interior Details
2164
4
3
Has Heating:
Yes
Heating Type:
Central
Has Cooling:
Yes
Cooling Type:
Central
Has Fuel:
No
Fuel Type:
N/A
Has Basement:
No
Basement Type:
N/A
Has Flooring:
No
Flooring Type:
Vinyl/resilient
Has Fireplace:
Yes
Fireplace Type:
N/A
Property Details
15840
Yes
Yes
Type:
N/A
Location:
N/A
Status:
N/A
Number of Spaces:
N/A
No
No
No
No
Yes
No
No
Construction Details
N/A
Brick Veneer
N/A
Gable
Composition Shingle
Tax History
Year
Amount
Land
Improvement
Percent Change
Assessment
2020
$3,839
$0
$0
--%
$214,053
2019
$3,733
$22,176
$172,418
--%
$194,594
2018
$3,679
$22,176
$156,644
--%
$178,820
2017
$3,529
$22,176
$149,317
--%
$171,493
2016
$3,231
$22,176
$148,331
--%
$170,507
2014
$2,922
$18,216
$135,995
--%
$154,211
2013
$2,943
$18,216
$136,274
--%
$154,490
2012
$2,847
$18,216
$135,763
--%
$153,979

Average Home Price in 76513
Nearby Properties
Zip Code
Price
Bed
Bath
Sqft
Lot
Sold Date
$325,709
$325,709
3 Beds
2 Baths
1,911 Sqft
15,500 Lot (sqft)
Sold 07/22/2026