Member Features
Find Real Estate Bargain!
Full foreclosure details
Home value, equity and ownership info
Find homes priced below market
Get full access with a FREE Account
Already a member?
$599,900
Listing Price4beds
3baths
3,577sqft
11,403sqft lot
513 Meadow Bend Dr, Friendswood, TX 77546
Member Features
Find Real Estate Bargain!
Full foreclosure details
Home value, equity and ownership info
Find homes priced below market
Get full access with a FREE Account
Already a member?
For Sale
Off Market
Home type
Price / sqft
Year built
Home Details

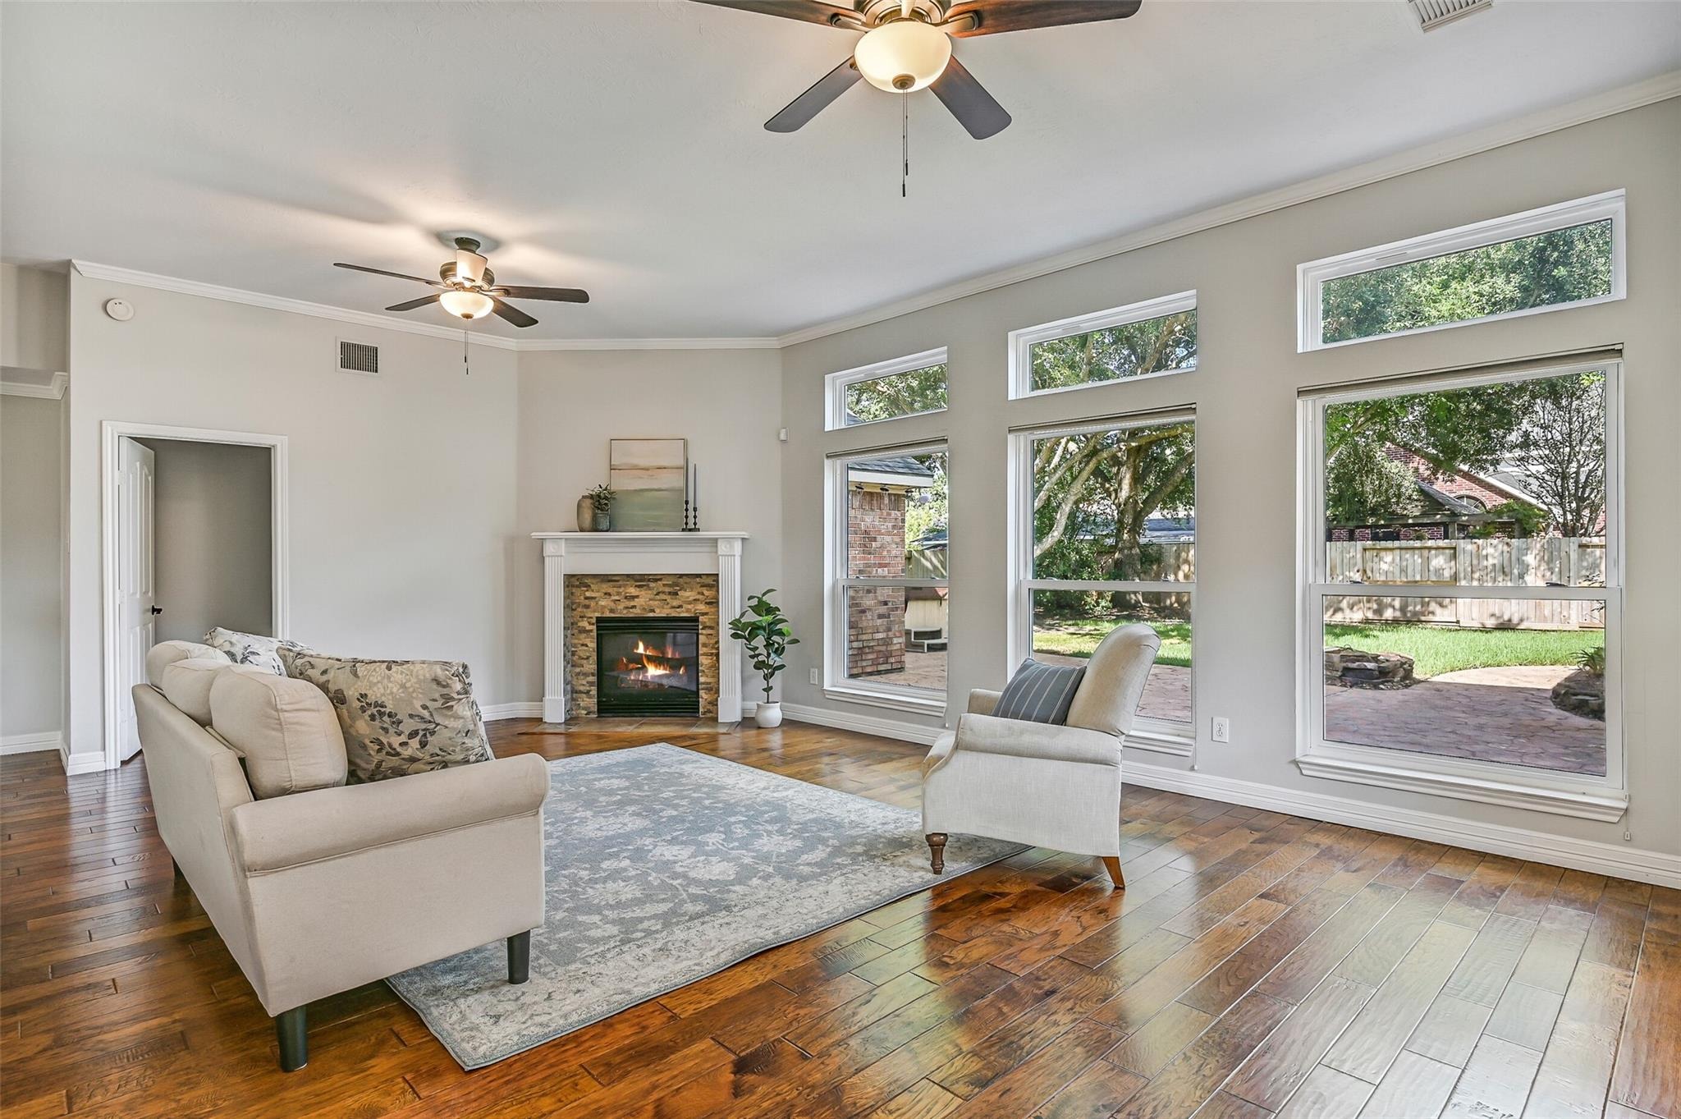
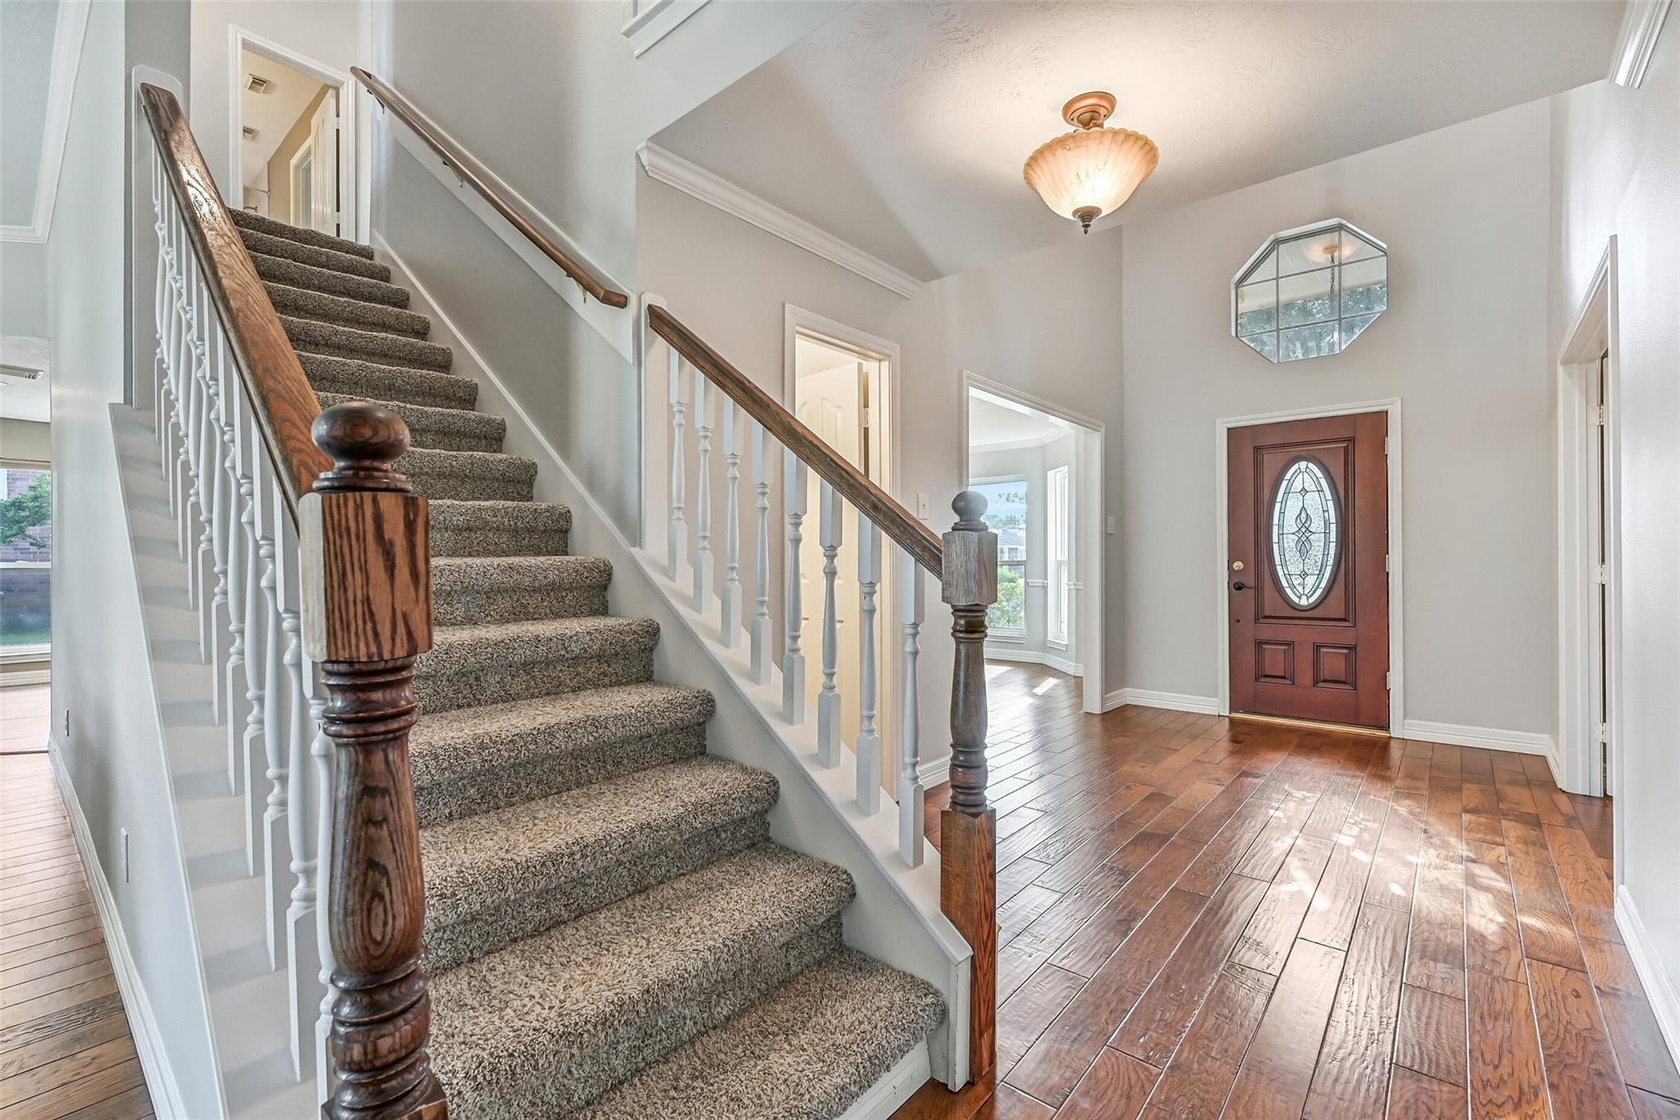
Thoughtfully remodeled home in The Forest of Friendswood combines timeless architecture with sought-after finishes! Rich hand-scraped wood flooring flows throughout the main living areas, where a private study with custom built-ins, formal dining, & a spacious family room with a stacked stone fireplace create inviting living spaces. The kitchen features a 7' island, granite counters, a farmhouse sink, glass & stone mosaic backsplash, soft-close cabinetry, & a new gas range. The first-floor primary suite offers double doors to the patio & a spa-inspired bath with an oversized dual-head shower, stone flooring, & granite vanities. Upstairs, you'll find plush new carpet throughout a large game room, three secondary bedrooms, & beautifully remodeled baths. Recent HVAC systems, energy-efficient windows, & a brand new roof add peace of mind, while the stamped concrete patio, spacious backyard, new 2024 fence, extended driveway, & award-winning Friendswood ISD complete the package.
Interior Details
3577
4
3
Has Heating:
Yes
Heating Type:
Central
Has Cooling:
Yes
Cooling Type:
Central
Has Fuel:
Yes
Fuel Type:
Gas
Has Basement:
No
Basement Type:
N/A
Has Flooring:
No
Flooring Type:
Carpet
Has Fireplace:
Yes
Fireplace Type:
N/A
Property Details
11403
No
Yes
Type:
Garage, Detached
Location:
N/A
Status:
N/A
Number of Spaces:
2
No
No
No
No
No
No
Yes
Construction Details
Conventional
Brick Veneer
N/A
N/A
Composition Shingle
Tax History
Year
Amount
Land
Improvement
Percent Change
Assessment
2019
$8,570
$51,880
$313,480
--%
$365,360
2019
$8,570
$51,880
$303,860
--%
$355,740
2018
$9,033
$51,880
$303,860
--%
$355,740
2017
$9,086
$51,880
$303,860
--%
$355,740
2016
$8,552
$0
$0
--%
$329,340
2015
$7,837
$51,880
$247,520
--%
$299,400
2013
$8,467
$51,880
$247,520
--%
$299,400
2012
$8,559
$0
$0
--%
$299,400

Average Home Price in 77546