
Member Features
Find Real Estate Bargain!
Full foreclosure details
Home value, equity and ownership info
Find homes priced below market
Get full access with a FREE Account
Already a member?
$530,000
Listing Price6beds
3baths
3,067sqft
9,583sqft lot
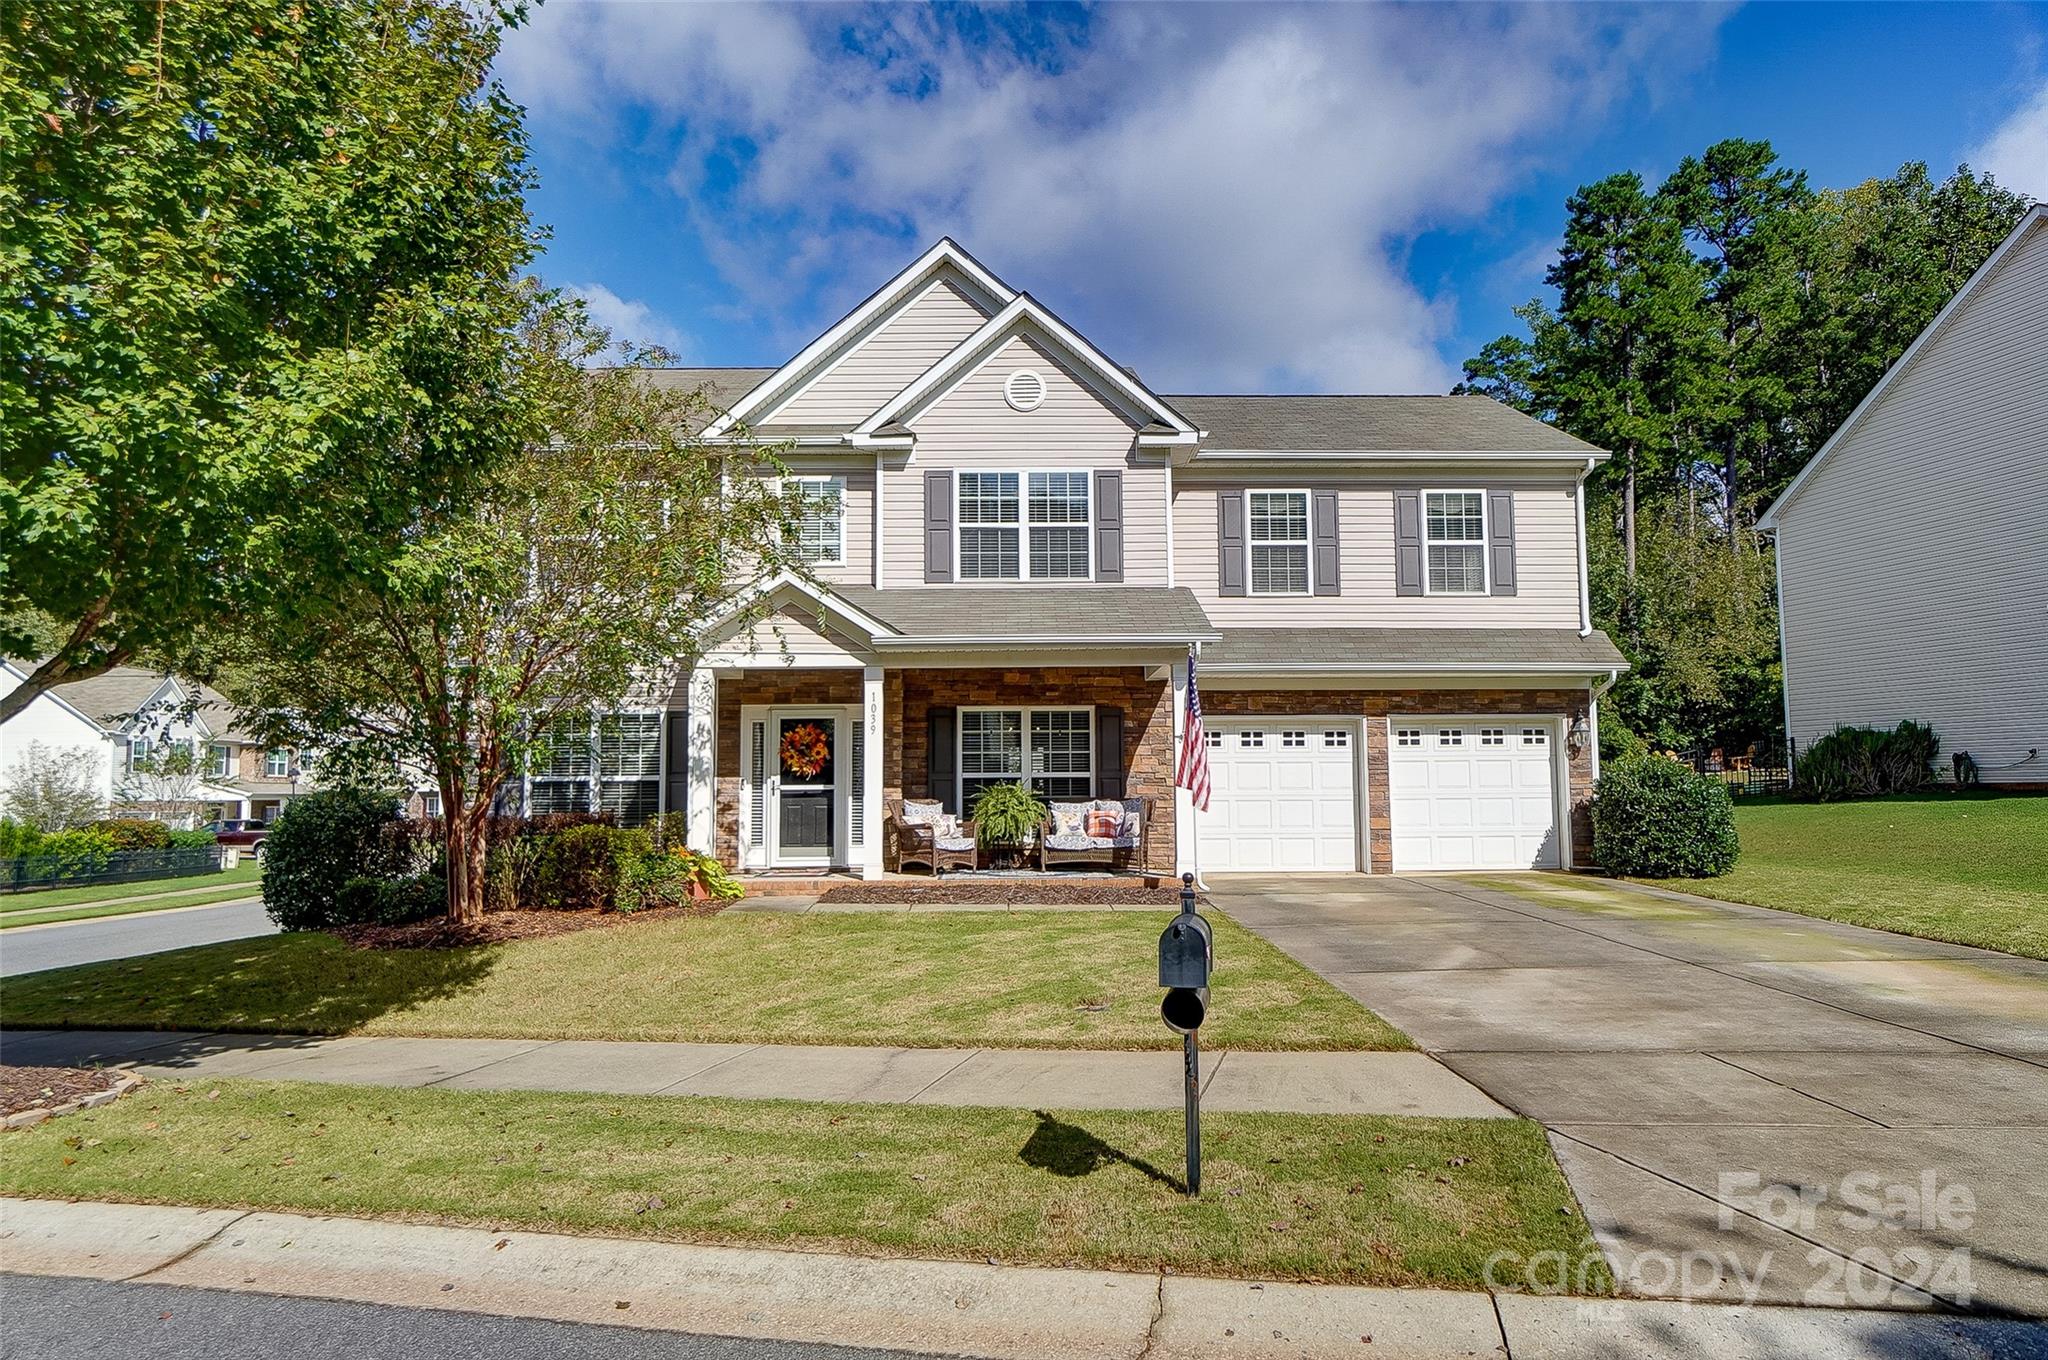
1039 Mclaren Dr, Belmont, NC 28012
Member Features
Find Real Estate Bargain!
Full foreclosure details
Home value, equity and ownership info
Find homes priced below market
Get full access with a FREE Account
Already a member?
For Sale
Off Market
Home type
Price / sqft
Year built
Home Details
Welcome to 1039 McLaren Drive! This meticulously maintained 6-bedroom, 3-bathroom home offers a blend of comfort and convenience. As you step inside, you're greeted by a warm, inviting atmosphere, highlighted by an open-concept living area featuring hardwood floors and ample natural light. The spacious kitchen has stainless steel appliances, granite countertops, and plenty of cabinet space. The master bedroom provides a spacious layout, walk-in closet, and an en-suite bathroom featuring a soaking tub and separate shower. Five additional bedrooms offer flexibility for guest accommodations, a home office, or a playroom. Located in the desirable neighborhood of Stowe Pointe, residents enjoy easy access to local schools, parks, shopping, and dining options.
Interior Details
3067
6
3
Has Heating:
Yes
Heating Type:
Forced Air With Air Conditioning
Has Cooling:
Yes
Cooling Type:
N/A
Has Fuel:
No
Fuel Type:
N/A
Has Basement:
No
Basement Type:
N/A
Has Flooring:
No
Flooring Type:
Wood (unspecified)
Has Fireplace:
Yes
Fireplace Type:
N/A
Property Details
9583
No
No
Type:
N/A
Location:
N/A
Status:
N/A
Number of Spaces:
N/A
N/A
N/A
N/A
N/A
N/A
N/A
N/A
Construction Details
Conventional
N/A
N/A
Gable/hip
Composition Shingle
Tax History
Year
Amount
Land
Improvement
Percent Change
Assessment
2020
$3,923
$40,000
$251,680
--%
$291,680
2019
$3,952
$40,000
$251,680
--%
$291,680
2018
$3,389
$36,000
$208,746
--%
$244,746
2016
$3,291
$36,000
$208,746
--%
$244,746
2016
$3,291
$36,000
$208,746
--%
$244,746
2013
$3,841
$55,000
$230,608
--%
$285,608
2013
$3,841
$55,000
$230,608
--%
$285,608
2012
$648
$55,000
$230,608
--%
$285,608

Average Home Price in 28012
Nearby Properties
Zip Code
Price
Bed
Bath
Sqft
Lot
Sold Date
$547,095
$547,095
5 Beds
3 Baths
3,093 Sqft
9,148 Lot (sqft)
Sold 06/08/2026
$945,000
4 Beds
5 Baths
3,098 Sqft
82,764 Lot (sqft)
Sold 09/29/2026
$515,000
$515,000
3 Beds
2 Baths
2,691 Sqft
6,098 Lot (sqft)
Sold 10/06/2026
$515,000
$515,000
4 Beds
3 Baths
2,682 Sqft
3,920 Lot (sqft)
Sold 10/06/2026
$540,000
$540,000
4 Beds
3 Baths
2,657 Sqft
3,920 Lot (sqft)
Sold 10/06/2026
$975,000
$975,000
3 Beds
5 Baths
2,891 Sqft
27,007 Lot (sqft)
Sold 10/05/2026
$926,838
$926,838
4 Beds
2 Baths
3,179 Sqft
42,689 Lot (sqft)
Sold 10/05/2026
$518,999
4 Beds
3 Baths
2,899 Sqft
9,583 Lot (sqft)
Sold 09/29/2026
$540,810
4 Beds
2 Baths
2,686 Sqft
10,454 Lot (sqft)
Sold 10/06/2026





