Member Features
Find Real Estate Bargain!
Full foreclosure details
Home value, equity and ownership info
Find homes priced below market
Get full access with a FREE Account
Already a member?
$352,936
Listing Price3beds
1.5baths
1,365sqft
9,620sqft lot
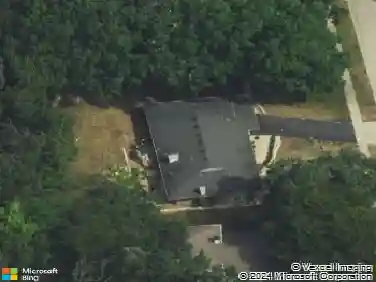
136 Mckinstry Dr, Elgin, IL 60123
Member Features
Find Real Estate Bargain!
Full foreclosure details
Home value, equity and ownership info
Find homes priced below market
Get full access with a FREE Account
Already a member?
For Sale
Off Market
Home type
Price / sqft
Year built
Home Details
Step inside this ranch style home to find a welcoming family room! The family room flows into the dining room and then into the bright kitchen, a perfect layout for entertaining and everyday living. Sliding glass doors off the dining room provide easy access to the fenced-in backyard, bringing in natural light and creating a seamless indoor-outdoor flow. This home features three bedrooms and two full bathrooms conveniently located on the main floor, offering practical one-level living. A full finished basement, including the third full bathroom and laundry, provides ample storage space or the opportunity to create additional living spaces to suit your needs. The home is conveniently located minutes away from food, shopping, entertainment, parks, and forrest preserves. Set up your tour today!
Interior Details
1365
3
1.5
Has Heating:
No
Heating Type:
N/A
Has Cooling:
No
Cooling Type:
N/A
Has Fuel:
No
Fuel Type:
N/A
Has Basement:
No
Basement Type:
Basement (unspecified)
Has Flooring:
No
Flooring Type:
N/A
Has Fireplace:
Yes
Fireplace Type:
N/A
Property Details
9620
No
No
Type:
N/A
Location:
N/A
Status:
N/A
Number of Spaces:
N/A
N/A
N/A
N/A
N/A
N/A
N/A
N/A
Construction Details
N/A
N/A
N/A
N/A
N/A
Tax History
Year
Amount
Land
Improvement
Percent Change
Assessment
2019
$4,159
$17,905
$39,630
--%
$57,535
2018
$3,818
$16,868
$34,759
--%
$51,627
2017
$3,682
$15,946
$32,860
--%
$48,806
2016
$3,442
$14,794
$30,485
--%
$45,279
2015
$3,305
$13,560
$27,942
--%
$41,502
2013
$2,961
$13,746
$28,325
--%
$42,071

Average Home Price in 60123
Nearby Properties
Zip Code
Price
Bed
Bath
Sqft
Lot
Sold Date
$350,000
$350,000
2 Beds
2 Baths
1,327 Sqft
0 Lot (sqft)
Sold 10/08/2026
$354,964
$354,964
3 Beds
2.5 Baths
1,532 Sqft
9,375 Lot (sqft)
Sold 07/23/2026
$382,073
$382,073
3 Beds
2 Baths
1,360 Sqft
9,822 Lot (sqft)
Sold 07/10/2026
$329,464
$329,464
3 Beds
1.5 Baths
1,270 Sqft
10,500 Lot (sqft)
Sold 05/20/2026
$342,287
3 Beds
1.5 Baths
1,431 Sqft
9,750 Lot (sqft)
Sold 05/11/2026
$293,328
3 Beds
1 Baths
1,291 Sqft
9,750 Lot (sqft)
Sold 10/18/2026
$374,026
4 Beds
2.5 Baths
1,387 Sqft
9,500 Lot (sqft)
Sold 10/13/2026
$300,000
$300,000
3 Beds
3 Baths
1,286 Sqft
11,371 Lot (sqft)
Sold 10/13/2026
$389,900
$389,900
3 Beds
1.5 Baths
1,536 Sqft
14,902 Lot (sqft)
Sold 10/13/2026