Member Features
Find Real Estate Bargain!
Full foreclosure details
Home value, equity and ownership info
Find homes priced below market
Get full access with a FREE Account
Already a member?
$232,000
Listing Price3beds
1.5baths
1,134sqft
5,227sqft lot
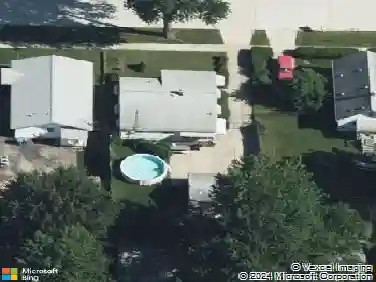
4114 Mckinley St, Dearborn Heights, MI 48125
Member Features
Find Real Estate Bargain!
Full foreclosure details
Home value, equity and ownership info
Find homes priced below market
Get full access with a FREE Account
Already a member?
For Sale
Off Market
Home type
Price / sqft
Year built
Home Details
Welcome Home to 4114 McKinley Street, Dearborn Heights! This charming 3-bedroom, 1.5-bath brick ranch in Dearborn Heights a true gem, blending timeless mid-century character with thoughtful updates throughout. This home has been lovingly maintained and is ready for its next chapter. Step inside and fall in love with the original hardwood floors that flow through the entirenmain level, a large east-facing bay window that fills the living room with natural morning light, and a cozy living room fireplace perfect for Michigan winters. The kitchen features updated vinyl tile flooring and stunning new epoxy marble countertops, a beautifulnnod to the homes mid-century roots with a modern touch. The original mid-centurynmodern bathroom tile adds a character you simply can't replicate today. The primary bedroom is a standout, offering a private attached half bath and directnaccess to a covered, west-facing back porch. The spacious, partially finished basement provides bonus living space and ample storage. A detached 2-car garage with opener rounds out the package. Major mechanicals have been updated for peace of mind: furnace and A/C condenser (2020), new appliances (2021), and new gutters (2023). All appliances included - refrigerator, electric oven, cooktop, dishwasher, microwave, washer, and dryer. No HOA. Central air. Public water and sewer. Located within walking distance to Annapolis High School and Pardee Elementary, with easy access to shopping, dining and parks. Homes like th
Interior Details
1134
3
1.5
Has Heating:
Yes
Heating Type:
Forced Air With Air Conditioning
Has Cooling:
Yes
Cooling Type:
N/A
Has Fuel:
No
Fuel Type:
N/A
Has Basement:
No
Basement Type:
Basement (unspecified)
Has Flooring:
No
Flooring Type:
N/A
Has Fireplace:
Yes
Fireplace Type:
N/A
Property Details
5227
No
No
Type:
N/A
Location:
N/A
Status:
N/A
Number of Spaces:
N/A
N/A
N/A
N/A
N/A
N/A
N/A
N/A
Construction Details
Ranch
Brick
N/A
N/A
N/A
Tax History
Year
Amount
Land
Improvement
Percent Change
Assessment
2018
$2,481
$0
$0
--%
$56,800
2019
$1,921
$0
$0
--%
$46,000
2018
$2,481
$0
$0
--%
$41,600
2017
$2,446
$0
$0
--%
$37,700
2016
$2,420
$0
$0
--%
$35,500
2014
$2,293
$0
$0
--%
$32,200
2013
$2,301
$0
$0
--%
$33,100
2012
$1,843
$0
$0
--%
$33,700

Average Home Price in 48125
Nearby Properties
Zip Code
Price
Bed
Bath
Sqft
Lot
Sold Date
$202,600
3 Beds
1 Baths
1,051 Sqft
6,098 Lot (sqft)
Sold 10/12/2026
$163,968
3 Beds
1 Baths
1,051 Sqft
6,098 Lot (sqft)
Sold 08/12/2026
$186,475
3 Beds
1.5 Baths
1,134 Sqft
5,227 Lot (sqft)
Sold 08/12/2026
$196,555
4 Beds
1.5 Baths
1,215 Sqft
6,098 Lot (sqft)
Sold 08/12/2026
$223,065
3 Beds
1.5 Baths
1,000 Sqft
5,227 Lot (sqft)
Sold 08/07/2026
$259,900
3 Beds
1.5 Baths
1,056 Sqft
6,098 Lot (sqft)
Sold 10/13/2026
$154,900
3 Beds
1 Baths
988 Sqft
5,227 Lot (sqft)
Sold 10/13/2026
$142,184
3 Beds
1.5 Baths
1,140 Sqft
4,356 Lot (sqft)
Sold 10/13/2026
$195,339
3 Beds
1 Baths
1,183 Sqft
6,970 Lot (sqft)
Sold 10/13/2026